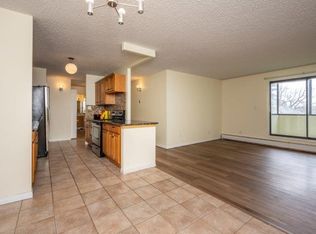
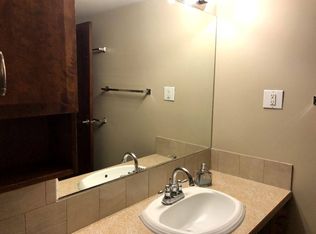
Perched on the top floor of this solid concrete, AirBnB friendly + pet-friendly building, this 2-bedroom, 1-bathroom condo is a rare opportunity to own a fully renovated, move-in-ready home in one of Calgary's most walkable inner-city communities. Step inside to a brand-new, never-used kitchen: soft-close cabinetry, sleek stone countertops, undermount lighting, and brand-new appliances create a space that's as functional as it is beautiful. The bathroom has been just as thoughtfully refreshed, with a brand-new upright shower and stylish plumbing fixtures throughout. Fresh paint carries the same crisp, updated feel through every room. Enjoy your morning coffee in the covered sunroom with views of the Calgary Tower, or soak up long summer evenings on the private, newly resurfaced patio. With all utilities included and an assigned underground parking stall, comfort and convenience come standard here. Location is everything, and this one delivers. You're walking distance to Stampede Park and the Victoria Park/Stampede LRT station, moments from the energy of 17th Avenue and the restaurants along 1st Street SW, and minutes to the downtown core. Enhanced building security with fob and app-controlled access plus 24-hour camera coverage at every entry point offers genuine peace of mind. Whether you're a first-time buyer, downtown professional, or investor looking to capitalize on this vibrant, high-demand rental market, this vacant, turnkey unit is ready for its next chapter. Don't just imagine the lifestyle. Come live it! Book your private showing today.
For sale
C$238,000
111 W 14th Ave SE #711, Calgary, AB T2G 4Z8
2beds
901sqft
Apartment
Built in 1981
-- sqft lot
$-- Zestimate®
C$264/sqft
C$800/mo HOA
What's special
Top floorFully renovated move-in-ready homeBrand-new never-used kitchenSoft-close cabinetrySleek stone countertopsUndermount lightingBrand-new appliances
- 93 days
- 38
- 2
Zillow last checked:
Listing updated:
Listed by:
Ann Stranges, Associate,
Charles
Source: courtesy of Pillar9 System,MLS®#: A2327427 Originating MLS®#: Calgary
Originating MLS®#: CalgaryFacts & features
Interior
Bedrooms & bathrooms
- Bedrooms: 2
- Bathrooms: 1
- Full bathrooms: 1
Other
- Level: Main
- Dimensions: 9`0" x 12`5"
Bedroom
- Level: Main
- Dimensions: 9`0" x 11`8"
Other
- Level: Main
- Dimensions: 9`0" x 5`0"
Dining room
- Level: Main
- Dimensions: 9`2" x 9`0"
Kitchen
- Level: Main
- Dimensions: 12`7" x 10`2"
Laundry
- Level: Main
- Dimensions: 7`9" x 4`0"
Living room
- Level: Main
- Dimensions: 19`5" x 14`1"
Heating
- Baseboard
Cooling
- None
Appliances
- Included: Dishwasher, Electric Stove, Range Hood, Refrigerator, Washer/Dryer
- Laundry: In Unit
Features
- Stone Counters
- Flooring: Tile
- Windows: Window Coverings
- Has fireplace: No
- Common walls with other units/homes: 2+ Common Walls
Interior area
- Total interior livable area: 901 sqft
Property
Parking
- Total spaces: 1
- Parking features: Stall, Underground, Assigned
Features
- Levels: Single Level Unit
- Stories: 7
- Entry location: Other
- Patio & porch: Enclosed, Patio
- Exterior features: Balcony
Details
- Zoning: CC-MH
Construction
Type & style
- Home type: Apartment
- Property subtype: Apartment
- Attached to another structure: Yes
Materials
- Concrete
Condition
- New construction: No
- Year built: 1981
Community & HOA
Community
- Features: Sidewalks, Street Lights
- Subdivision: Beltline
HOA
- Has HOA: Yes
- Amenities included: Coin Laundry, Party Room, Trash, Visitor Parking
- Services included: Amenities of HOA/Condo, Common Area Maintenance, Electricity, Heat, Insurance, Interior Maintenance, Parking, Professional Management, Reserve Fund Contributions, Sewer, Snow Removal, Trash, Water
- HOA fee: C$800 monthly
Location
- Region: Calgary
Financial & listing details
- Price per square foot: C$264/sqft
- Date on market: 7/13/2026
- Inclusions: N/A
Price history
Price history is unavailable.
Public tax history
Tax history is unavailable.
Climate risks
Neighborhood: Beltline
Nearby schools
GreatSchools rating
No schools nearby
We couldn't find any schools near this home.

Similar homes
- C$219,9002 bd1 ba820 sqft111 N 14th Ave SE #210, Calgary, AB T2G 4Z8For Sale
 MLS ID #A2318097, Sue Saunders, Associate, Real Estate Professionals Inc.. courtesy of Pillar9 System
 - C$244,9992 bd1 ba815 sqft220 S 13th Ave SW #306, Calgary, AB T2R 1L6For Sale
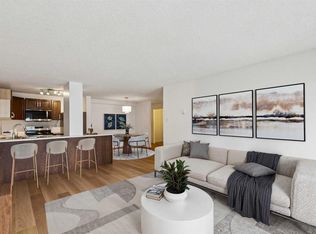 MLS ID #A2319357, Erin O'meara, Associate, The Real Estate District. courtesy of Pillar9 System
 - C$249,9002 bd2 ba1.2k sqft550 S Westwood Dr SW #305, Calgary, AB T3C 3T9For Sale
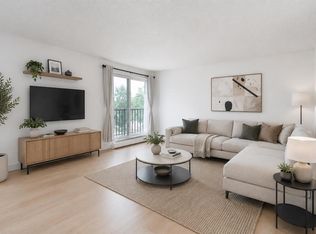 MLS ID #A2352389, Alex Cowie, Associate, Cir Realty. courtesy of Pillar9 System
 - C$264,9002 bd2 ba1.1k sqft540 S 14th Ave SW #920, Calgary, AB T2R 0M6For Sale
 MLS ID #A2348669, Natalie Berthiaume, Associate, Cir Realty. courtesy of Pillar9 System
