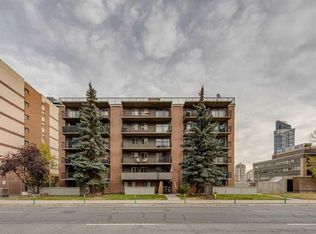
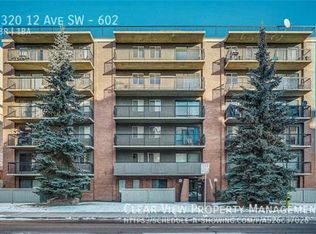
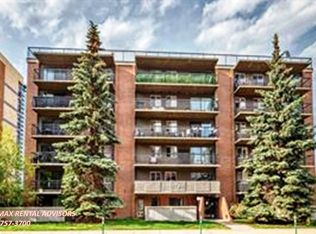
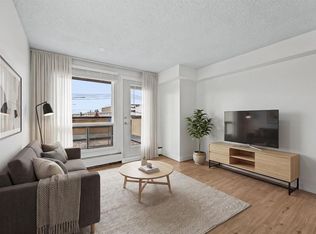
Welcome to this TOP-FLOOR, CORNER, move-in ready 2-bedroom condo offering exceptional value in Calgary’s vibrant Beltline. Concrete Building, with No Post Tension Cables, Condo Fees under $600/month and is super pet friendly. Enjoy fantastic North city views with great access to downtown, the river pathway system, and the amenities and services of 17th Ave with all its trendy restaurants and coffee shops. For buyers looking to secure a well-located inner-city home with affordable livability and long-term potential, this is a standout opportunity. This updated, END unit features open concept layout with plenty of storage, including front entry walk-in closet. The Kitchen with its full height cabinets, undermount lighting, newer appliances and an eat up island has plenty of counter space. Handsome laminate flooring runs throughout the unit including in both bedrooms and in the living room which provides access to your massive, covered patio. The bathroom has been renovated, has storage a plenty and features the Washer. The Dryer just off the kitchen, allows you to avoid using the building’s common area laundry room. This top-floor location offers added privacy and quiet—no neighbours above with views to the west. The building is currently undergoing patio rehab which has been fully paid for avoiding condo fee increase. This gem comes with an assigned parking stall, with plenty of free street parking for your guests. This is a place you can be proud to call home and host your friends & family.
For sale
C$215,000
1320 S 12th Ave SW #607, Calgary, AB T3C 3R6
2beds
723sqft
Apartment
Built in 1977
-- sqft lot
$-- Zestimate®
C$297/sqft
C$563/mo HOA
What's special
Fantastic north city viewsOpen concept layoutPlenty of storageFront entry walk-in closetUndermount lightingNewer appliancesViews to the west
- 75 days
- 8
- 0
Zillow last checked:
Listing updated:
Listed by:
Chris Dingle, Associate,
Remax Innovations
Source: courtesy of Pillar9 System,MLS®#: A2330794 Originating MLS®#: Calgary
Originating MLS®#: CalgaryFacts & features
Interior
Bedrooms & bathrooms
- Bedrooms: 2
- Bathrooms: 1
- Full bathrooms: 1
Other
- Level: Main
- Dimensions: 13`0" x 9`11"
Bedroom
- Level: Main
- Dimensions: 13`0" x 8`2"
Other
- Level: Main
- Dimensions: 0`0" x 0`0"
Dining room
- Level: Main
- Dimensions: 10`10" x 7`3"
Kitchen
- Level: Main
- Dimensions: 11`1" x 10`0"
Living room
- Level: Main
- Dimensions: 13`8" x 10`0"
Heating
- Baseboard, Natural Gas
Cooling
- None
Appliances
- Included: Dishwasher, Electric Stove, Range Hood, Refrigerator, Washer/Dryer
- Laundry: In Unit
Features
- Ceiling Fan(s), Kitchen Island, No Smoking Home
- Flooring: Laminate, Tile
- Windows: Window Coverings
- Has fireplace: No
- Common walls with other units/homes: 1 Common Wall
Interior area
- Total interior livable area: 723 sqft
Video & virtual tour
Property
Parking
- Total spaces: 1
- Parking features: Stall, Assigned
Features
- Levels: Single Level Unit
- Stories: 6
- Entry location: Top
- Patio & porch: Balcony(s)
- Exterior features: Balcony
Details
- Zoning: CC-X
Construction
Type & style
- Home type: Apartment
- Property subtype: Apartment
- Attached to another structure: Yes
Materials
- Concrete
- Roof: Tar/Gravel
Condition
- New construction: No
- Year built: 1977
Community & HOA
Community
- Features: Park, Playground
- Subdivision: Beltline
HOA
- Has HOA: Yes
- Amenities included: Elevator(s)
- Services included: Parking, Professional Management, Reserve Fund Contributions, Security, Sewer, Snow Removal, Trash, Water
- HOA fee: C$563 monthly
Location
- Region: Calgary
Financial & listing details
- Price per square foot: C$297/sqft
- Date on market: 7/22/2026
- Inclusions: Portable Air Conditioner
Price history
Price history is unavailable.
Public tax history
Tax history is unavailable.
Climate risks
Neighborhood: Beltline
Nearby schools
GreatSchools rating
No schools nearby
We couldn't find any schools near this home.
Similar homes
- C$239,9002 bd1 ba780 sqft1328 S 13th Ave SW #302, Calgary, AB T3C 0T3For Sale
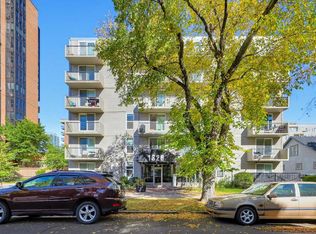 MLS ID #A2349655, Zee Zebian, Associate, Re/Max House Of Real Estate. courtesy of Pillar9 System
 - C$220,0002 bd2 ba1k sqft1304 S 15th Ave SW #340, Calgary, AB T3C 0X7For Sale
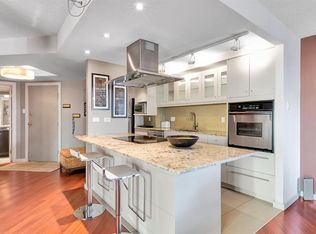 MLS ID #A2346723, Shilpa Dattani, Associate, Remax Innovations. courtesy of Pillar9 System
 - C$224,9002 bd1 ba665 sqft222 S 5th Ave NE #103, Calgary, AB T2E 0K6For Sale
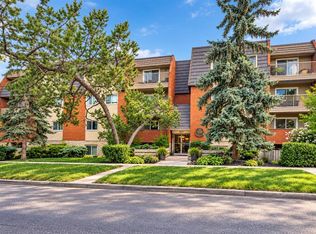 MLS ID #A2349227, Ryan Sexton, Associate, Re/Max Complete Realty. courtesy of Pillar9 System
 - C$220,0002 bd1 ba769 sqft1025 N 14th Ave SW #413, Calgary, AB T2R 0N9For Sale
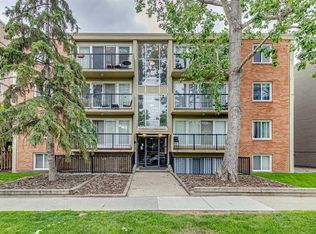 MLS ID #A2320459, Lianne Stokes, Associate, Re/Max House Of Real Estate. courtesy of Pillar9 System
