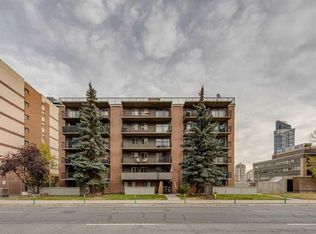
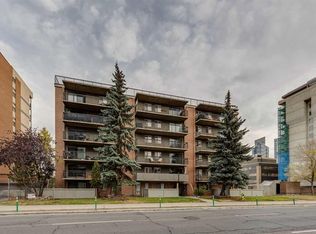
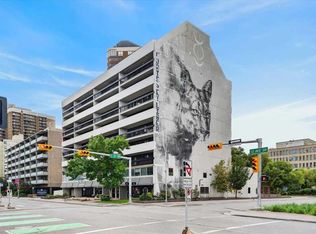
The unit has been refreshed throughout with new flooring and baseboards, fresh paint, new lighting, two new blinds and a new storage room door. The bathroom has been updated with a new tub and tile, bathroom plumbing, toilet, sink and faucet, while new plumbing has also been completed under the kitchen sink. The building offers a fitness room, sauna and coin laundry, with the laundry, sauna and garbage chute conveniently located on the same floor. The unit does not have in-suite laundry. Residents also have access to a large shared balcony. For investors, the condo was previously rented for $1,450/month, providing a recent rental benchmark. For an owner occupant, this is an opportunity to own in the Beltline at a lower entry price, with the major cosmetic updates already completed. The location puts you close to the best of inner-city living, with Ryuko and Nomi Cafe just two blocks away, plus restaurants, coffee shops, shopping and everyday amenities nearby. Sunalta CTrain Station is approximately a 9-minute walk away, making commuting and getting around the city convenient. A refreshed, well-located Beltline condo with an accessible price point and plenty of flexibility for an owner occupant or investor.
For sale
C$159,900
1334 S 12th Ave SW #208, Calgary, AB T3C 3R9
1beds
601sqft
Apartment
Built in 1980
-- sqft lot
$-- Zestimate®
C$266/sqft
C$585/mo HOA
What's special
New flooringFresh paintNew lightingLarge shared balcony
- 2 days
- 35
- 0
Zillow last checked:
Listing updated:
Listed by:
Annie Demello, Associate,
The Real Estate District
Source: courtesy of Pillar9 System,MLS®#: A2348426 Originating MLS®#: Calgary
Originating MLS®#: CalgaryFacts & features
Interior
Bedrooms & bathrooms
- Bedrooms: 1
- Bathrooms: 1
- Full bathrooms: 1
Bedroom
- Level: Main
- Dimensions: 9`6" x 14`7"
Other
- Level: Main
- Dimensions: 4`11" x 9`1"
Dining room
- Level: Main
- Dimensions: 10`8" x 12`6"
Living room
- Level: Main
- Dimensions: 12`0" x 14`1"
Storage
- Level: Main
- Dimensions: 5`6" x 4`8"
Heating
- Baseboard
Cooling
- None
Appliances
- Included: Dishwasher, Electric Stove, Microwave, Range Hood, Refrigerator
Features
- Open Floorplan
- Flooring: Carpet, Vinyl
- Windows: Window Coverings
- Has fireplace: No
- Common walls with other units/homes: 2+ Common Walls
Interior area
- Total interior livable area: 601 sqft
Video & virtual tour
Property
Parking
- Total spaces: 1
- Parking features: Carport, Covered, Assigned
- Has carport: Yes
Features
- Levels: Single Level Unit
- Stories: 8
- Entry location: Other
- Patio & porch: Patio
- Exterior features: Balcony, Other
Details
- Zoning: CC-X
Construction
Type & style
- Home type: Apartment
- Property subtype: Apartment
- Attached to another structure: Yes
Materials
- Brick, Concrete, Stucco
- Foundation: Concrete Perimeter
Condition
- New construction: No
- Year built: 1980
Community & HOA
Community
- Features: None
- Subdivision: Beltline
HOA
- Has HOA: Yes
- Amenities included: Coin Laundry, Fitness Center, Sauna
- Services included: Common Area Maintenance, Gas, Heat, Insurance, Parking, Professional Management, Reserve Fund Contributions, Sewer, Trash, Water
- HOA fee: C$585 monthly
Location
- Region: Calgary
Financial & listing details
- Price per square foot: C$266/sqft
- Date on market: 9/27/2026
- Inclusions: N/A
Price history
Price history is unavailable.
Public tax history
Tax history is unavailable.
Climate risks
Neighborhood: Beltline
Nearby schools
GreatSchools rating
No schools nearby
We couldn't find any schools near this home.
Similar homes
- C$164,9002 bd1 ba896 sqft1334 S 12th Ave SW #202, Calgary, AB T3C 3R9For Sale
 MLS ID #A2348364, Santosh Rana, Associate, First Place Realty. courtesy of Pillar9 System
 - C$174,9001 bd1 ba635 sqft2110 E 15th St SW #7, Calgary, AB T2T 3Y8For Sale
 MLS ID #A2348128, Erin Reeves, Associate, Exp Realty. courtesy of Pillar9 System
 - C$160,0001 bd1 ba515 sqft1703 N 11th Ave SW #22, Calgary, AB T3C 0N5For Sale
 MLS ID #A2343755, Raj Dhaliwal, Associate, Real Broker. courtesy of Pillar9 System
 - C$180,0001 bd1 ba588 sqft735 W 12th Ave SW #402, Calgary, AB T2R 1J7For Sale
 MLS ID #A2345184, Kyle Stone, Associate, Sotheby's International Realty Canada. courtesy of Pillar9 System
