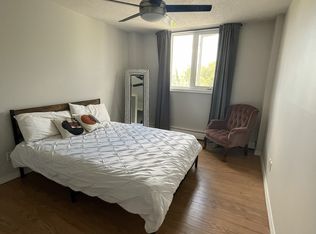
Nestled in the sought-after Hillhurst community, this charming 1-bedroom condo offers an incredible lifestyle in one of Calgary’s most vibrant areas. Steps away from Kensington’s character shops, cafes, and restaurants, and just a short walk to downtown, this location is second to none! Situated on the **6th floor**, this east-facing unit offers **beautiful views of downtown Calgary** and is filled with natural light from its bright windows. The functional kitchen includes a dishwasher, and the unit features a 4-piece bathroom and laminate flooring. Plus, enjoy the convenience of an assigned outdoor parking stall. With the Bow River pathways and over 250 unique shops nearby, this is an amazing opportunity to enjoy the best of inner-city living in one of Calgary’s most desirable neighbourhoods!
For sale
C$169,000
314 W 14th St NW #605, Calgary, AB T2N 1Z8
1beds
543sqft
Apartment
Built in 1969
-- sqft lot
$-- Zestimate®
C$311/sqft
C$366/mo HOA
What's special
East-facing unitFunctional kitchenLaminate flooringAssigned outdoor parking stall
- 6 days
- 14
- 4
Zillow last checked:
Listing updated:
Listed by:
Kevin Lee, Associate,
Drummer Realty & Property Management,
Sean Siemens, Broker,
Drummer Realty & Property Management
Source: courtesy of Pillar9 System,MLS®#: A2343234 Originating MLS®#: Calgary
Facts & features
Interior
Bedrooms & bathrooms
- Bedrooms: 1
- Bathrooms: 1
- Full bathrooms: 1
Other
- Level: Main
- Dimensions: 9`2" x 11`10"
Other
- Level: Main
- Dimensions: 7`0" x 4`11"
Dining room
- Level: Main
- Dimensions: 7`2" x 8`2"
Other
- Level: Main
- Dimensions: 3`6" x 4`7"
Kitchen
- Level: Main
- Dimensions: 7`7" x 7`2"
Living room
- Level: Main
- Dimensions: 17`3" x 11`7"
Heating
- Baseboard
Cooling
- None
Appliances
- Included: Dishwasher, Electric Stove, Refrigerator
Features
- See Remarks
- Flooring: Carpet, Linoleum
- Has fireplace: No
- Common walls with other units/homes: 2+ Common Walls
Interior area
- Total interior livable area: 543 sqft
- Finished area above ground: 543
Property
Parking
- Total spaces: 1
- Parking features: Stall, Assigned
Features
- Levels: Single Level Unit
- Stories: 8
- Entry location: Other
- Patio & porch: None
- Exterior features: None
- Pool features: Community
- Fencing: None
Lot
- Features: See Remarks
Details
- Parcel number: 112106027
- Zoning: C-COR2 f2.8h16
Construction
Type & style
- Home type: Apartment
- Property subtype: Apartment
- Attached to another structure: Yes
Materials
- Brick, Concrete
- Roof: Tar/Gravel
Condition
- New construction: No
- Year built: 1969
Community & HOA
Community
- Features: Park, Playground, Sidewalks, Street Lights, Tennis Court(s)
- Subdivision: Hillhurst
HOA
- Has HOA: Yes
- Amenities included: Coin Laundry, Elevator(s), Parking, Trash
- Services included: Common Area Maintenance, Insurance, Professional Management, Reserve Fund Contributions, Snow Removal, Trash
- HOA fee: C$366 monthly
Location
- Region: Calgary
Financial & listing details
- Price per square foot: C$311/sqft
- Date on market: 11/12/2026
- Inclusions: N/A
Price history
Price history is unavailable.
Public tax history
Tax history is unavailable.
Climate risks
Neighborhood: Hillhurst
Nearby schools
GreatSchools rating
No schools nearby
We couldn't find any schools near this home.


Similar homes
- C$179,9991 bd1 ba542 sqft314 W 14th St NW #206, Calgary, AB T2N 1Z8For Sale
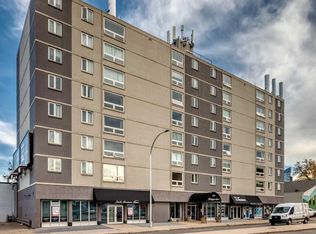 MLS ID #A2354615, Kelly Mctighe, Associate, Trec The Real Estate Company. courtesy of Pillar9 System
- C$164,9001 bd1 ba601 sqft1236 S 15th Ave SW #303, Calgary, AB T3C 0X5For Sale
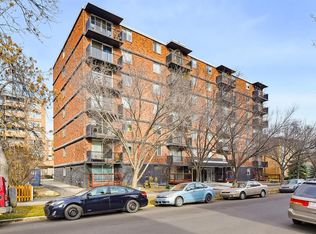 MLS ID #A2357270, Aylana Hao, Associate, Cir Realty. courtesy of Pillar9 System
- C$149,9001 bd1 ba641 sqft924 N 14th Ave SW #1613, Calgary, AB T2R 0N7For Sale
 MLS ID #A2357915, Aleksey Julanov, Associate, Re/Max First. courtesy of Pillar9 System
- C$174,9001 bd1 ba490 sqft1717 E Westmount Rd NW #14, Calgary, AB T2N 3M4For Sale
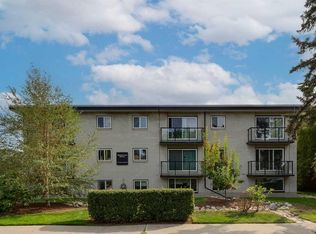 MLS ID #A2341537, Michael Melnychuk, Associate, Century 21 All Stars Realty Ltd.. courtesy of Pillar9 System
