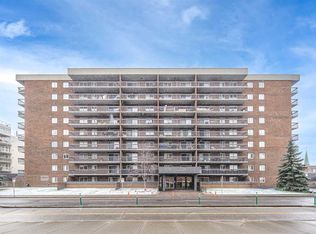
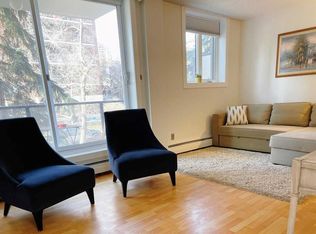
Great Location in Wellington Estates, This- 1- bedroom, 1- bathroom Apartment offers 633 Sq.ft of living space. Recently Renovated New paint, New Vinyl plank flooring, New Quartz countertops in kitchen and bathroom, New Stainless- Steel Fridge and Stove. This unit has a balcony, in-suite Laundry and 1- heated underground parking. This concrete building is very well maintained with 2- Elevators. The building is pet friendly with board approval and condo. fees include all utilities: including electricity, heat, water, sewer providing predictable monthly expenses. This location is close to Sunalta LRT station, Downtown, few blocks from 17th avenue, Restaurants, clubs cafes, school's and park. Whether you are a first time buyer or an investor Please call to view.
For sale
C$149,000
1330 NW 15th Ave SW #904, Calgary, AB T3C 3N6
1beds
633sqft
Apartment
Built in 1973
-- sqft lot
$-- Zestimate®
C$235/sqft
C$462/mo HOA
What's special
Recently renovatedNew paintNew vinyl plank flooringIn-suite laundry
- 1 day
- 24
- 0
Zillow last checked:
Listing updated:
Listed by:
Ajit Vora, Associate Broker,
Real Estate Professionals Inc.
Source: courtesy of Pillar9 System,MLS®#: A2357339 Originating MLS®#: Calgary
Facts & features
Interior
Bedrooms & bathrooms
- Bedrooms: 1
- Bathrooms: 1
- Full bathrooms: 1
Other
- Level: Main
- Dimensions: 13`5" x 12`6"
Other
- Level: Main
- Dimensions: 7`11" x 8`3"
Dining room
- Level: Main
- Dimensions: 6`0" x 8`9"
Kitchen
- Level: Main
- Dimensions: 8`9" x 7`4"
Laundry
- Level: Main
- Dimensions: 5`11" x 2`11"
Living room
- Level: Main
- Dimensions: 12`5" x 15`10"
Heating
- Baseboard, Natural Gas
Cooling
- None
Appliances
- Included: Dishwasher, Refrigerator, Stove(s)
- Laundry: In Unit
Features
- Ceiling Fan(s), Elevator, Quartz Counters
- Has fireplace: No
- Common walls with other units/homes: 2+ Common Walls
Interior area
- Total interior livable area: 633 sqft
- Finished area above ground: 633
Property
Parking
- Total spaces: 1
- Parking features: Assigned, Underground
Features
- Levels: Single Level Unit
- Stories: 15
- Entry location: Top
- Patio & porch: See Remarks
- Exterior features: Balcony
Details
- Parcel number: 112482214
- Zoning: CC-COR
Construction
Type & style
- Home type: Apartment
- Property subtype: Apartment
- Attached to another structure: Yes
Materials
- Brick, Concrete
- Foundation: Concrete Perimeter
- Roof: Tar/Gravel
Condition
- New construction: No
- Year built: 1973
Community & HOA
Community
- Subdivision: Beltline
HOA
- Has HOA: Yes
- Amenities included: Elevator(s), Secured Parking
- Services included: Common Area Maintenance, Electricity, Heat, Insurance, Maintenance Grounds, Parking, Professional Management, Reserve Fund Contributions, Sewer, Snow Removal, Trash, Water
- HOA fee: C$462 monthly
Location
- Region: Calgary
Financial & listing details
- Price per square foot: C$235/sqft
- Date on market: 11/8/2026
- Inclusions: Ceiling Fan
Price history
Price history is unavailable.
Public tax history
Tax history is unavailable.
Climate risks
Neighborhood: Beltline
Nearby schools
GreatSchools rating
No schools nearby
We couldn't find any schools near this home.
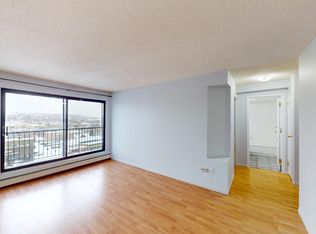
- C$--1 bd1 ba-- sqft1330 15th Ave SW #908, Calgary, AB T3C3N6Off Market
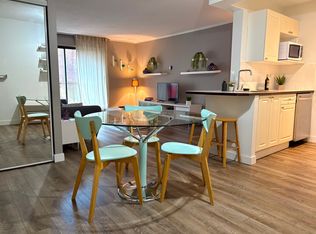
- C$--1 bd1 ba685 sqft1330 15th Ave SW #205, Calgary, AB T3C3N6Off Market
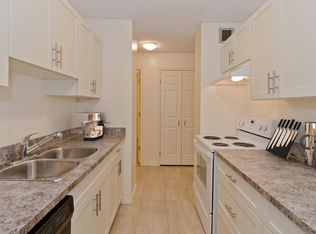
- C$--2 bd2 ba1.2k sqft1339 15th Ave SW #2B-2BA-1250SQFT, Calgary, AB T3C3V3Off Market
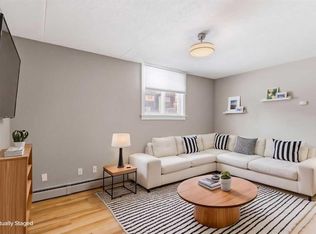
- C$--2 bd1 ba882 sqft1339 15th Ave SW #2-BEDROOM, Calgary, AB T3C3V3Off Market

Similar homes
- C$139,9001 bd1 ba440 sqft315 E 9a St NW #103, Calgary, AB T2N 1T7For Sale
 MLS ID #A2357114, Vitaly Del Valle, Associate, Royal Lepage Benchmark. courtesy of Pillar9 System
- C$150,0001 bd1 ba520 sqft1719 S 11th Ave SW #203, Calgary, AB T3C 0N5For Sale
 MLS ID #A2353431, Mark Evernden, Associate, Century 21 Bamber Realty Ltd.. courtesy of Pillar9 System
- C$169,9001 bd1 ba610 sqft1335 N 12th Ave SW #406, Calgary, AB T3C 3P7For Sale
 MLS ID #A2355569, James Zhan, Associate, Grand Realty. courtesy of Pillar9 System
- C$135,0001 bd1 ba585 sqft1111 N 15th Ave SW #201, Calgary, AB T2R 0S8For Sale
 MLS ID #A2356031, Zi Zhu Jiang, Associate, Homecare Realty Ltd.. courtesy of Pillar9 System
