Renovated end-unit living in the heart of the Beltline! This 638 sq. ft. condo offers a fresh, neutral interior with new floors, new paint and a convenient downtown location in a concrete building. The updated kitchen features white cabinetry, stainless steel appliances and a breakfast bar overlooking the living area, creating a welcoming space for everyday living and entertaining. In-suite laundry with a storage area is a great added bonus! A side patio adds outdoor space to enjoy your morning coffee or unwind at the end of the day. Underground parking and separate storage round out the added features, while nearby restaurants, cafés, shops and everyday amenities put the best of inner-city living within easy reach. A great opportunity to enjoy a renovated home in one of Calgary’s most connected neighbourhoods.
For sale
C$174,900
1414 W 12th St SW #102, Calgary, AB T3C 3T2
1beds
639sqft
Apartment
Built in 1981
-- sqft lot
$-- Zestimate®
C$274/sqft
C$646/mo HOA
What's special
Fresh neutral interiorNew floorsNew paintUpdated kitchenWhite cabinetryStainless steel appliances
- 1 day
- 5
- 1
Zillow last checked:
Listing updated:
Listed by:
Kait Morris, Associate,
Real Broker,
Karssen Askew, Associate,
Real Broker
Source: courtesy of Pillar9 System,MLS®#: A2352364 Originating MLS®#: Calgary
Originating MLS®#: CalgaryFacts & features
Interior
Bedrooms & bathrooms
- Bedrooms: 1
- Bathrooms: 1
- Full bathrooms: 1
Other
- Level: Main
- Dimensions: 10`8" x 14`3"
Other
- Level: Main
- Dimensions: 0`0" x 0`0"
Dining room
- Level: Main
- Dimensions: 9`11" x 6`10"
Kitchen
- Level: Main
- Dimensions: 7`9" x 7`2"
Laundry
- Level: Main
- Dimensions: 4`9" x 4`6"
Living room
- Level: Main
- Dimensions: 16`5" x 14`9"
Heating
- Baseboard
Cooling
- None
Appliances
- Included: Dishwasher, Electric Stove, Microwave Hood Fan, Refrigerator, Washer/Dryer
- Laundry: In Unit
Features
- Breakfast Bar, Laminate Counters, No Animal Home, No Smoking Home, Open Floorplan, Pantry, Storage
- Flooring: Laminate
- Windows: Vinyl Windows, Window Coverings
- Has fireplace: No
- Common walls with other units/homes: End Unit
Interior area
- Total interior livable area: 639 sqft
- Finished area above ground: 639
Video & virtual tour
Property
Parking
- Total spaces: 1
- Parking features: Assigned, Enclosed, Parking Lot, Secured, Stall, Underground
Features
- Levels: Single Level Unit
- Stories: 8
- Entry location: Ground
- Patio & porch: Balcony(s), Side Porch
- Exterior features: Balcony, Lighting
Details
- Zoning: CC-MH
Construction
Type & style
- Home type: Apartment
- Property subtype: Apartment
- Attached to another structure: Yes
Materials
- Brick, Concrete
- Foundation: Concrete Perimeter
Condition
- New construction: No
- Year built: 1981
Community & HOA
Community
- Features: Playground, Sidewalks, Street Lights, Tennis Court(s)
- Subdivision: Beltline
HOA
- Has HOA: Yes
- Amenities included: Elevator(s), Parking, Secured Parking, Storage, Trash
- Services included: Heat, Insurance, Maintenance Grounds, Professional Management, Reserve Fund Contributions, Sewer, Trash, Water
- HOA fee: C$646 monthly
Location
- Region: Calgary
Financial & listing details
- Price per square foot: C$274/sqft
- Date on market: 10/14/2026
- Inclusions: NA
Price history
Price history is unavailable.
Public tax history
Tax history is unavailable.
Climate risks
Neighborhood: Beltline
Nearby schools
GreatSchools rating
No schools nearby
We couldn't find any schools near this home.
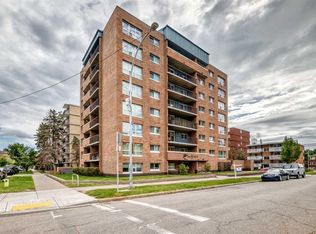


Similar homes
- C$174,9001 bd1 ba627 sqft1027 N Cameron Ave SW #408, Calgary, AB T2T 0K3For Sale
 MLS ID #A2352626, Brett Sowinski, Associate, Re/Max First. courtesy of Pillar9 System
 - C$189,9001 bd1 ba471 sqft1015 N 14th Ave SW #103, Calgary, AB T2R 0N9For Sale
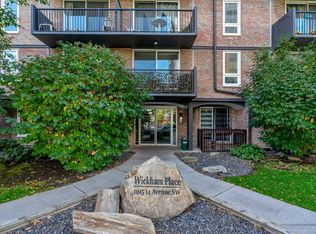 MLS ID #A2349440, Ryan Jacques, Associate, Re/Max First. courtesy of Pillar9 System
 - C$250,0002 bd1 ba846 sqft1414 W 12th St SW #703, Calgary, AB T3C 3T2For Sale
 MLS ID #A2349373, Stacey Savage, Associate, Cir Realty. courtesy of Pillar9 System
 - C$184,9001 bd1 ba573 sqft715 N 15th Ave SW #303, Calgary, AB T2R 0R8For Sale
 MLS ID #A2351626, Niki Mccracken, Associate Broker, Cir Realty. courtesy of Pillar9 System
