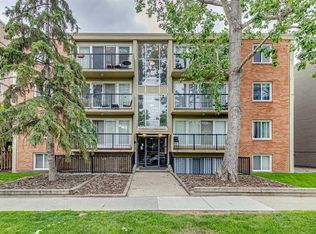
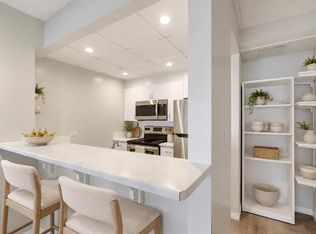
Beautifully updated from top to bottom, this inviting 1-bedroom, 1-bathroom home combines modern finishes with the convenience of low-maintenance living in a top notch location. The well-managed, pet-friendly building offers low condo fees that include electricity, making this an attractive option for buyers seeking both style and value. Inside, the kitchen offers a fresh, contemporary look with pristine white cabinetry, quartz countertops, stainless steel appliances and a functional peninsula with bar seating. The spacious living and dining area provides plenty of room for everyday living, with a newer sliding patio door (2023) leading to your private patio. The oversized bedroom offers generous space for bedroom furniture and the flexibility to create a comfortable work-from-home area. The stylish bathroom features a custom shower enclosure with tile detailing and a sliding glass door, while in-suite storage provides room for seasonal belongings and other essentials. Customize your parking and storage to suit your lifestyle and budget, with underground stalls available for $100/month, outdoor parking for $62.50/month and additional storage lockers for $45/month. An existing underground parking lease is in place and can be assumed by the new owner if desired. The Beltline's appeal extends well beyond its nightlife. Discover an impressive mix of independent cafés, bakeries, acclaimed restaurants, casual eateries, boutique shopping and fitness studios. Along 17th Avenue, lively patios, cocktail bars and evening entertainment create a vibrant social scene, while Central Memorial Park and other nearby green spaces provide places to pause, recharge and enjoy the outdoors. With the downtown core, daily conveniences and an incredible variety of things to do nearby, this home offers the freedom to enjoy Calgary's urban lifestyle at your own pace. It's the ideal blend of neighbourhood character, everyday convenience and inner city excitement.
For sale
C$189,900
1015 N 14th Ave SW #103, Calgary, AB T2R 0N9
1beds
471sqft
Apartment
Built in 1969
-- sqft lot
$-- Zestimate®
C$402/sqft
C$438/mo HOA
What's special
Beautifully updatedModern finishesPristine white cabinetryQuartz countertopsStainless steel appliancesPrivate patioIn-suite storage
- 2 days
- 4
- 0
Zillow last checked:
Listing updated:
Listed by:
Ryan Jacques, Associate,
Re/Max First
Source: courtesy of Pillar9 System,MLS®#: A2349440 Originating MLS®#: Calgary
Originating MLS®#: CalgaryFacts & features
Interior
Bedrooms & bathrooms
- Bedrooms: 1
- Bathrooms: 1
- Full bathrooms: 1
Other
- Level: Main
- Dimensions: 9`5" x 15`6"
Other
- Level: Main
- Dimensions: 0`0" x 0`0"
Kitchen
- Level: Main
- Dimensions: 7`2" x 12`1"
Living room
- Level: Main
- Dimensions: 10`10" x 12`6"
Storage
- Level: Main
- Dimensions: 4`3" x 3`4"
Heating
- Baseboard, Boiler
Cooling
- None
Appliances
- Included: Dishwasher, Microwave Hood Fan, Refrigerator, Stove(s)
- Laundry: Common Area
Features
- Breakfast Bar, No Animal Home, No Smoking Home, Quartz Counters, Storage
- Flooring: Laminate
- Has fireplace: No
- Common walls with other units/homes: 1 Common Wall
Interior area
- Total interior livable area: 471.81 sqft
Video & virtual tour
Property
Parking
- Total spaces: 1
- Parking features: Leased, Underground
Features
- Levels: Single Level Unit
- Stories: 7
- Entry location: Ground
- Patio & porch: Patio
- Exterior features: None
Details
- Zoning: CC-MH
Construction
Type & style
- Home type: Apartment
- Property subtype: Apartment
- Attached to another structure: Yes
Materials
- Brick, Concrete
- Foundation: Concrete Perimeter
Condition
- New construction: No
- Year built: 1969
Community & HOA
Community
- Features: Park, Playground
- Subdivision: Beltline
HOA
- Has HOA: Yes
- Amenities included: Elevator(s)
- Services included: Common Area Maintenance, Electricity, Heat, Insurance, Professional Management, Reserve Fund Contributions, Sewer, Trash, Water
- HOA fee: C$438 monthly
Location
- Region: Calgary
Financial & listing details
- Price per square foot: C$402/sqft
- Date on market: 10/13/2026
- Inclusions: None
Price history
Price history is unavailable.
Public tax history
Tax history is unavailable.
Climate risks
Neighborhood: Beltline
Nearby schools
GreatSchools rating
No schools nearby
We couldn't find any schools near this home.
- C$218,0002 bd1 ba769 sqft1025 N 14th Ave SW #414, Calgary, AB T2R0N9For Sale

- C$220,0002 bd1 ba769 sqft1025 N 14th Ave SW #413, Calgary, AB T2R0N9For Sale
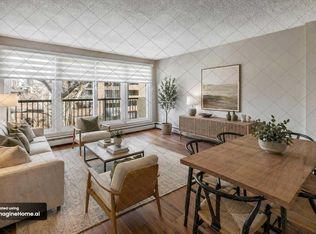
- C$218,0002 bd1 ba769 sqft1025 14th Ave SW #414, Calgary, AB T2R0N9For Sale
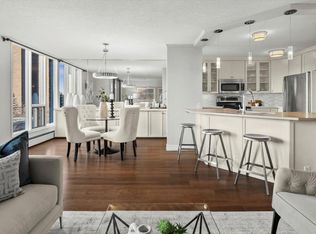
- C$350,0002 bd2 ba1.1k sqft1001 14th Ave SW #601, Calgary, AB T2R1L2For Sale
Similar homes
- C$190,0001 bd1 ba598 sqft505 S 19th Ave SW #405, Calgary, AB T2S 0E4For Sale
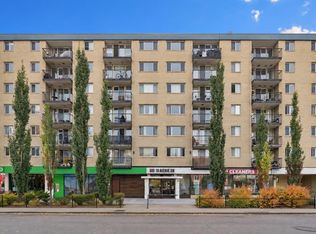 MLS ID #A2352038, Ella Kuindersma, Associate, Re/Max First. courtesy of Pillar9 System
 - C$174,9001 bd1 ba627 sqft1027 N Cameron Ave SW #408, Calgary, AB T2T 0K3For Sale
 MLS ID #A2352626, Brett Sowinski, Associate, Re/Max First. courtesy of Pillar9 System
 - C$174,9001 bd1 ba639 sqft1414 W 12th St SW #102, Calgary, AB T3C 3T2For Sale
 MLS ID #A2352364, Kait Morris, Associate, Real Broker. courtesy of Pillar9 System
 - C$184,9001 bd1 ba573 sqft715 N 15th Ave SW #303, Calgary, AB T2R 0R8For Sale
 MLS ID #A2351626, Niki Mccracken, Associate Broker, Cir Realty. courtesy of Pillar9 System
