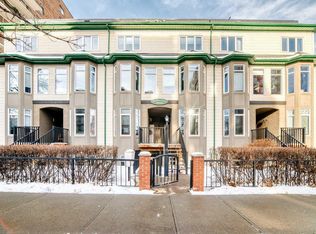
2-BED | 2 FULL BATHS | 2-STOREY TOWNHOUSE | OVER 1,000 DEVELOPED SQFT | DETACHED GARAGE | GAS FIREPLACE | FULLY RENOVATED | VIBRANT DOWNTOWN CALGARY | Welcome to St. James, a Victorian-style building that is beautifully tucked away on a QUIET STREET in the Beltline. This 2-bed and 2-FULL BATH TOWNHOME features EXTENSIVE updates throughout the whole unit. Upon entering the unit you are greeted with beautiful Vinyl flooring, fresh paint, and new light fixtures throughout. The updated kitchen offers a huge kitchen island with QUARTZ COUNTERTOPS and timeless MARBLE tile backsplash, undermount sink, and on-trend black faucet and cabinet handles. The bathrooms have been modernized with new tile, toilets, sinks, cabinets and a 5 point shower faucet! You will see the - designer choices throughout! There is 1 bed and 1 full bath on both levels in this townhome, as well as separate entrances - an ideal layout for roommates, out of town guests, or Airbnb, Live up Rent down! Upper level bedroom can also double as an office. The rear shared garage for parking and extra storage! The full list of upgrades include: Furnace, Hot Water Tank, Electrical box, Windows, CO2 Detectors, Fire Alarms, Hood Fan, Dishwasher, Refrigerator, Washer/Dryer, pot lights and light fixtures, Paint, Closet doors, Quartz counter tops, faucets and handles. This unit is a must see! Out of Calgary’s 200+ neighborhoods, the Beltline boasts the #1 Walk Score in the city! Incredible value at this price point to find a FULLY RENOVATED 2 BED/2 FULL BATH in the heart of the city that is on this quiet of a street.
For sale
C$429,000
1014 S 14th Ave SW #106, Calgary, AB T2R 0P1
2beds
538sqft
Townhouse
Built in 1995
-- sqft lot
$-- Zestimate®
C$797/sqft
C$522/mo HOA
What's special
Detached garageGas fireplaceVictorian-style buildingQuiet streetBeautiful vinyl flooringFresh paintNew light fixtures
- 1 day
- 16
- 1
Zillow last checked:
Listing updated:
Listed by:
Jennifer Ashton, Associate,
Century 21 Bravo Realty
Source: courtesy of Pillar9 System,MLS®#: A2350365 Originating MLS®#: Calgary
Originating MLS®#: CalgaryFacts & features
Interior
Bedrooms & bathrooms
- Bedrooms: 2
- Bathrooms: 2
- Full bathrooms: 2
Other
- Level: Basement
- Dimensions: 9`0" x 9`0"
Bedroom
- Level: Main
- Dimensions: 9`0" x 9`0"
Other
- Level: Main
- Dimensions: 5`0" x 8`0"
Other
- Level: Basement
- Dimensions: 5`0" x 7`0"
Other
- Level: Basement
- Dimensions: 4`0" x 4`0"
Family room
- Level: Main
- Dimensions: 12`0" x 12`0"
Other
- Level: Basement
- Dimensions: 8`0" x 12`0"
Other
- Level: Main
- Dimensions: 5`0" x 6`0"
Laundry
- Level: Basement
- Dimensions: 3`0" x 5`0"
Other
- Level: Basement
- Dimensions: 9`0" x 14`0"
Other
- Level: Basement
- Dimensions: 3`0" x 4`0"
Heating
- High Efficiency, Forced Air, Natural Gas
Cooling
- Other
Appliances
- Included: Electric Stove, ENERGY STAR Qualified Dishwasher, ENERGY STAR Qualified Dryer, ENERGY STAR Qualified Refrigerator, ENERGY STAR Qualified Washer, Garage Control(s), Microwave, Range Hood, Refrigerator
- Laundry: Main Level
Features
- Ceiling Fan(s), Kitchen Island, No Animal Home, No Smoking Home, Quartz Counters, Storage
- Flooring: Tile
- Windows: Vinyl Windows, Window Coverings
- Basement: None
- Number of fireplaces: 1
- Fireplace features: Gas, Living Room
- Common walls with other units/homes: 2+ Common Walls
Interior area
- Total interior livable area: 538 sqft
Video & virtual tour
Property
Parking
- Total spaces: 1
- Parking features: Assigned, Garage Door Opener, Off Street, Quad or More Detached, Stall, Titled
- Garage spaces: 1
- Has uncovered spaces: Yes
Features
- Levels: Two,2 Storey
- Stories: 1
- Patio & porch: Rear Porch
- Exterior features: None
- Fencing: Fenced
Lot
- Features: Back Lane
Details
- Zoning: CC-MH
Construction
Type & style
- Home type: Townhouse
- Property subtype: Townhouse
Materials
- Stucco, Vinyl Siding, Wood Frame
- Foundation: Concrete Perimeter
- Roof: Asphalt Shingle
Condition
- New construction: No
- Year built: 1995
Community & HOA
Community
- Features: Park, Playground, Sidewalks, Street Lights
- Subdivision: Beltline
HOA
- Has HOA: Yes
- Amenities included: Parking
- Services included: Amenities of HOA/Condo, Common Area Maintenance, Insurance, Maintenance Grounds, Professional Management, Reserve Fund Contributions, Sewer, Snow Removal, Trash, Water
- HOA fee: C$522 monthly
Location
- Region: Calgary
Financial & listing details
- Price per square foot: C$797/sqft
- Date on market: 10/5/2026
- Inclusions: Electric Stove, ENERGY STAR Qualified Dishwasher, ENERGY STAR Qualified Dryer, ENERGY STAR Qualified Refrigerator x2, ENERGY STAR Qualified Washer, Garage Control(s), Microwave, Range Hood, Refrigerator, Window Coverings Ceiling Fan(s), Garage Door Opener
Price history
Price history is unavailable.
Public tax history
Tax history is unavailable.
Climate risks
Neighborhood: Beltline
Nearby schools
GreatSchools rating
No schools nearby
We couldn't find any schools near this home.
- C$429,0002 bd2 ba538 sqft1014 14th Ave SW #106, Calgary, AB T2R0P1For Sale
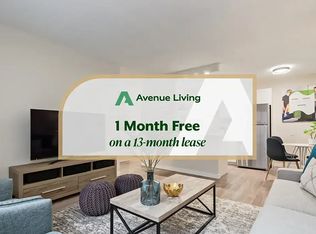
- C$--1 bd1 ba378 sqft1008 14th Ave SW #1E9FED76F, Calgary, AB T2R0P1Off Market
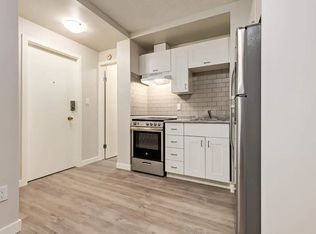
- C$---- bd1 ba-- sqft1008 14th Ave SW #789C1FB8F, Calgary, AB T2R0P1Off Market
- C$---- bd1 ba-- sqft1008 14th Ave SW #497355, Calgary, AB T2R0P1Off Market
Similar homes
- C$429,0002 bd2 ba538 sqft1014 14th Ave SW #106, Calgary, AB T2R 0P1For SaleCentury 21 Canada
- C$416,9003 bd3 ba707 sqft29 NW Springborough Blvd SW #21, Calgary, AB T3H 5V7For Sale
 MLS ID #A2317133, Justin Warthe, Associate, Real Broker. courtesy of Pillar9 System
 - C$300,0002 bd1 ba684 sqft880 W Centre Ave NE #405, Calgary, AB T2E 9C3For Sale
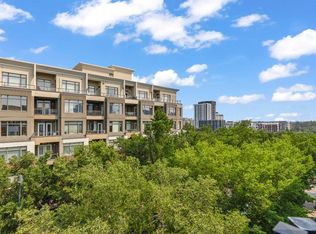 MLS ID #A2350184, Alexander Shemetov, Associate, 2% Realty. courtesy of Pillar9 System
 - C$359,0002 bd2 ba757 sqft303 N 13th Ave SW #1410, Calgary, AB T2R 0Y9For Sale
 MLS ID #A2339193, Kevin Yeung, Associate, City Homes Realty. courtesy of Pillar9 System
