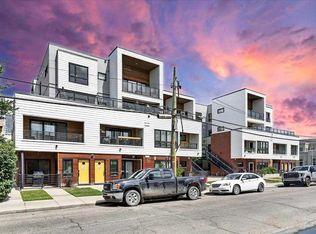
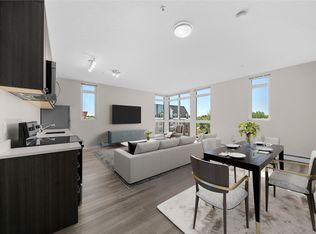
Welcome to a home where every detail has been thoughtfully considered to create a warm, inviting atmosphere. This exquisite 1-bedroom, 1-full-bathroom residence offers the coveted privacy of a townhome with the low-maintenance perks of an apartment complex. Step through your exclusive private entrance into a bright, beautifully designed open-concept sanctuary. The ground-level layout boasts a spacious kitchen complete with premium modern cabinetry and an island breakfast bar-perfect for entertaining. The living and dining spaces flow naturally out to your own private front porch, overlooking peaceful southern exposures. Positioned perfectly on a quiet street, you are mere steps from the center of it all. Enjoy effortless commuting with immediate access to local transit, a nearby bus stop, and the Stampede C-Train station, all while being a short stroll from the downtown core. The home is currently vacant and ready for immediate possession. Experience this exceptional home firsthand. Contact us today to arrange your private viewing.
For sale
C$289,000
126 S 18th Ave SW, Calgary, AB T2S 0C5
1beds
601sqft
Apartment
Built in 2015
-- sqft lot
$-- Zestimate®
C$481/sqft
C$437/mo HOA
What's special
Exclusive private entranceSpacious kitchenPremium modern cabinetryPrivate front porchPeaceful southern exposures
- 3 days
- 20
- 2
Zillow last checked:
Listing updated:
Listed by:
Gigi Navarro, Associate,
Century 21 Bamber Realty Ltd.
Source: courtesy of Pillar9 System,MLS®#: A2352511 Originating MLS®#: Calgary
Facts & features
Interior
Bedrooms & bathrooms
- Bedrooms: 1
- Bathrooms: 1
- Full bathrooms: 1
Other
- Level: Main
- Dimensions: 12`7" x 10`3"
Other
- Level: Main
- Dimensions: 4`11" x 8`9"
Foyer
- Level: Main
- Dimensions: 3`5" x 5`1"
Kitchen
- Level: Main
- Dimensions: 15`6" x 11`0"
Laundry
- Level: Main
- Dimensions: 4`11" x 8`6"
Living room
- Level: Main
- Dimensions: 11`2" x 12`0"
Pantry
- Level: Main
- Dimensions: 2`2" x 4`2"
Heating
- Forced Air, Natural Gas
Cooling
- Central Air
Appliances
- Included: Dryer, ENERGY STAR Qualified Dishwasher, ENERGY STAR Qualified Refrigerator, Gas Stove, Microwave Hood Fan, Washer
- Laundry: In Unit
Features
- High Ceilings, No Smoking Home, Open Floorplan, Pantry, Separate Entrance
- Flooring: Carpet, Ceramic Tile, Laminate
- Has fireplace: No
- Common walls with other units/homes: 2+ Common Walls
Interior area
- Total interior livable area: 601.39 sqft
Property
Parking
- Parking features: Off Street, None
Features
- Levels: Single Level Unit
- Stories: 4
- Entry location: Ground
- Patio & porch: Front Porch
- Exterior features: Private Entrance
Details
- Zoning: M-C2
Construction
Type & style
- Home type: Apartment
- Property subtype: Apartment
- Attached to another structure: Yes
Materials
- Brick, Stone, Wood Frame
Condition
- New construction: No
- Year built: 2015
Community & HOA
Community
- Features: Park, Playground, Sidewalks, Street Lights
- Subdivision: Mission
HOA
- Has HOA: Yes
- Amenities included: Park, Parking, Playground
- Services included: Caretaker, Common Area Maintenance, Heat, Insurance, Maintenance Grounds, Professional Management, Snow Removal, Trash, Water
- HOA fee: C$437 monthly
Location
- Region: Calgary
Financial & listing details
- Price per square foot: C$481/sqft
- Date on market: 10/28/2026
- Inclusions: N/A
Price history
Price history is unavailable.
Public tax history
Tax history is unavailable.
Climate risks
Neighborhood: Mission
Nearby schools
GreatSchools rating
No schools nearby
We couldn't find any schools near this home.
- C$299,7001 bd1 ba619 sqft120 S 18th Ave SW #411, Calgary, AB T2S3H5For Sale
- C$--2 bd1 ba837 sqft1716 Centre St S #1387593, Calgary, AB T2G5N8Off Market
- C$--1 bd1 ba559 sqft1716 Centre St S #1397971, Calgary, AB T2G5N8Off Market
- C$--1 bd1 ba513 sqft1716 Centre St S #1243159, Calgary, AB T2G5N8Off Market
Similar homes
- C$289,9001 bd1 ba700 sqft532 S 5th Ave NE #101, Calgary, AB T2E 0L2For Sale
 MLS ID #A2328765, Trevor Ramage, Associate, Re/Max First. courtesy of Pillar9 System
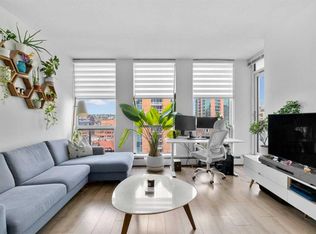
- C$269,9001 bd1 ba483 sqft1500 W 7th St SW #905, Calgary, AB T2R 1A7For Sale
 MLS ID #A2353781, Ben Tsai, Associate, Re/Max Complete Realty. courtesy of Pillar9 System
- C$289,9001 bd1 ba700 sqft135 N 13th Ave SW #1610, Calgary, AB T2R 0W8For Sale
 MLS ID #A2329249, Zee Zebian, Associate, Re/Max House Of Real Estate. courtesy of Pillar9 System
- C$282,9002 bd1 ba839 sqft120 S 24th Ave SW #401, Calgary, AB T2S 0J9For Sale
 MLS ID #A2344146, Stacey Kelley, Associate, Royal Lepage Benchmark. courtesy of Pillar9 System
