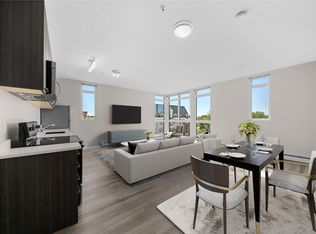
Located in the vibrant and highly sought-after community of Mission, just steps from 17th Avenue's shops, restaurants, and nightlife, this top-floor condo is an exceptional opportunity with a CALGARY TOWER VIEW. The bright, open-concept layout features 9' ceilings, luxury vinyl plank flooring, and generous windows that flood the space with natural light. The stylish kitchen is finished with modern cabinetry, quartz countertops, a glass tile backsplash, and stainless steel appliances, including a gas range. The spacious bedroom includes a custom walk-in closet, while the well-appointed bathroom offers ample counter space, under-cabinet lighting, and excellent storage. Enjoy the convenience of in-suite laundry and relax on the large private balcony with city views and a gas line for your BBQ. Complete with a titled underground parking stall, assigned storage locker, and A/C rough-in, this pet-friendly building offers the perfect combination of comfort, style, and location.
For sale
C$299,800
120 S 18th Ave SW #411, Calgary, AB T2S 3H5
1beds
619sqft
Apartment
Built in 2017
-- sqft lot
$-- Zestimate®
C$484/sqft
C$437/mo HOA
What's special
Calgary tower viewBright open-concept layoutLuxury vinyl plank flooringStylish kitchenModern cabinetryQuartz countertopsGlass tile backsplash
- 17 days
- 23
- 2
Zillow last checked:
Listing updated:
Listed by:
Max Mills-Zikmund, Associate,
Lpt Realty,
Shawn Getty, Associate,
Lpt Realty
Source: courtesy of Pillar9 System,MLS®#: A2342418 Originating MLS®#: Calgary
Originating MLS®#: CalgaryFacts & features
Interior
Bedrooms & bathrooms
- Bedrooms: 1
- Bathrooms: 1
- Full bathrooms: 1
Other
- Level: Main
- Dimensions: 10`6" x 10`4"
Other
- Level: Main
- Dimensions: 8`9" x 4`11"
Foyer
- Level: Main
- Dimensions: 4`11" x 3`9"
Kitchen
- Level: Main
- Dimensions: 9`4" x 8`5"
Laundry
- Level: Main
- Dimensions: 4`8" x 3`2"
Living room
- Level: Main
- Dimensions: 19`11" x 12`0"
Walk in closet
- Level: Main
- Dimensions: 7`11" x 4`11"
Heating
- Baseboard, Forced Air
Cooling
- Other
Appliances
- Included: Dishwasher, Microwave Hood Fan, Refrigerator, Stove(s), Washer/Dryer
- Laundry: In Unit
Features
- Breakfast Bar, Built-in Features, Closet Organizers, Open Floorplan, Stone Counters, Storage, Walk-In Closet(s)
- Flooring: Tile, Vinyl
- Windows: Window Coverings
- Has fireplace: No
- Common walls with other units/homes: 2+ Common Walls
Interior area
- Total interior livable area: 619.42 sqft
Property
Parking
- Total spaces: 1
- Parking features: Parkade, Titled
Features
- Levels: Single Level Unit
- Stories: 4
- Entry location: Top
- Patio & porch: Balcony(s)
- Exterior features: None
Details
- Zoning: M-C2
Construction
Type & style
- Home type: Apartment
- Property subtype: Apartment
- Attached to another structure: Yes
Materials
- Brick, Vinyl Siding
Condition
- New construction: No
- Year built: 2017
Community & HOA
Community
- Features: Park, Playground
- Subdivision: Mission
HOA
- Has HOA: Yes
- Amenities included: Elevator(s), Secured Parking, Snow Removal, Storage, Trash
- Services included: Caretaker, Common Area Maintenance, Heat, Insurance, Maintenance Grounds, Parking, Professional Management, Reserve Fund Contributions, Security, Snow Removal, Trash, Water
- HOA fee: C$437 monthly
Location
- Region: Calgary
Financial & listing details
- Price per square foot: C$484/sqft
- Date on market: 9/3/2026
- Inclusions: NA
Price history
Price history is unavailable.
Public tax history
Tax history is unavailable.
Climate risks
Neighborhood: Mission
Nearby schools
GreatSchools rating
No schools nearby
We couldn't find any schools near this home.
- C$--2 bd1 ba837 sqft1716 Centre St S #1387593, Calgary, AB T2G5N8Off Market
- C$--1 bd1 ba559 sqft1716 Centre St S #1397971, Calgary, AB T2G5N8Off Market
- C$--1 bd1 ba513 sqft1716 Centre St S #1359239, Calgary, AB T2G5N8Off Market
- C$--1 bd1 ba513 sqft1716 Centre St S #1243159, Calgary, AB T2G5N8Off Market
Similar homes
- C$274,9001 bd1 ba698 sqft1410 N 1st St SE #1702, Calgary, AB T2G 5T7For Sale
 MLS ID #A2343997, Elaine Pippi, Associate, Diamond Realty & Associates Ltd. courtesy of Pillar9 System
 - C$299,0002 bd2 ba841 sqft1410 E 1st St SE #1505, Calgary, AB T2G 5T7For Sale
 MLS ID #A2332777, Philip De Fazio, Associate, The Real Estate District. courtesy of Pillar9 System
 - C$299,9001 bd1 ba676 sqft788 W 12th Ave SW #1504, Calgary, AB T2R 0H1For Sale
 MLS ID #A2345088, Jamil Thobani, Associate, Exp Realty. courtesy of Pillar9 System
 - C$259,9001 bd1 ba546 sqft211 N 13th Ave SE #904, Calgary, AB T2G 1E1For Sale
 MLS ID #A2341103, Eric Boyd, Associate, Re/Max House Of Real Estate. courtesy of Pillar9 System
