Welcome to Unit 1602 at The Axxis, 650 10 Street SW, where urban convenience meets comfort in Calgary’s vibrant Downtown West End! Meticulously maintained by its original owner, this immaculate 16th floor unit offers an exceptional opportunity for anyone seeking a well cared for home in a fantastic location. Situated high above the busy streets, you can enjoy a quieter living environment while still having everything you need just steps away. Location is everything! The C-Train station is just one block away, No Frills grocery store is only a 4 minute walk, and the trendy cafés, restaurants, and shops of Kensington are less than 10 minutes away on foot. Love the outdoors? The beautiful Bow River pathways are just a 5 minute walk away, perfect for walking, jogging, or cycling. It's the perfect blend of urban convenience and outdoor lifestyle! Pride of ownership shines throughout this home, with several recent updates completed in 2026, including a new dishwasher, washing machine, stove, window coverings and updated light fixtures. Fresh paint brightens the living space, while the carpets have been professionally cleaned and the fireplace serviced, making this home truly move in ready. The Axxis also offers excellent building amenities, including a fully equipped fitness centre with weights and cardio equipment, a party room, and a rooftop garden where you can relax and enjoy a peaceful green space away from the hustle and bustle of downtown. Additional conveniences include your own parking stall, visitor parking, and condo fees that cover gas, heat, and water, leaving only electricity and internet for you to arrange. Aggressively priced and exceptionally well cared for, this is an opportunity you won't want to miss. Book your private showing today and discover the convenience of downtown living at The Axxis!
For sale
C$284,500
650 NW 10th St SW #1602, Calgary, AB T2P 5G4
2beds
830sqft
Apartment
Built in 2000
-- sqft lot
$-- Zestimate®
C$343/sqft
C$633/mo HOA
What's special
Quieter living environmentNew dishwasherWindow coveringsUpdated light fixturesFireplace serviced
- 1 day
- 21
- 0
Zillow last checked:
Listing updated:
Listed by:
Phillip Yeh, Associate,
Re/Max Real Estate (Mountain View)
Source: courtesy of Pillar9 System,MLS®#: A2354524 Originating MLS®#: Calgary
Facts & features
Interior
Bedrooms & bathrooms
- Bedrooms: 2
- Bathrooms: 2
- Full bathrooms: 2
Bedroom
- Level: Main
- Dimensions: 10`4" x 13`3"
Other
- Level: Main
- Dimensions: 10`10" x 14`3"
Other
- Level: Main
- Dimensions: 8`1" x 5`0"
Other
- Level: Main
- Dimensions: 6`4" x 7`11"
Dining room
- Level: Main
- Dimensions: 10`11" x 8`1"
Foyer
- Level: Main
- Dimensions: 3`11" x 5`0"
Kitchen
- Level: Main
- Dimensions: 11`4" x 9`9"
Laundry
- Level: Main
- Dimensions: 2`11" x 4`3"
Living room
- Level: Main
- Dimensions: 12`7" x 13`10"
Heating
- Baseboard, Electric, Fireplace(s)
Cooling
- None
Appliances
- Included: Dishwasher, Electric Stove, Range Hood, Refrigerator, Washer/Dryer
- Laundry: In Unit
Features
- Laminate Counters, No Animal Home, Open Floorplan
- Flooring: Carpet, Tile
- Windows: Window Coverings
- Number of fireplaces: 1
- Fireplace features: Gas
- Common walls with other units/homes: 2+ Common Walls
Interior area
- Total interior livable area: 830.55 sqft
- Finished area above ground: 830
Video & virtual tour
Property
Parking
- Total spaces: 1
- Parking features: Assigned, Parkade
Features
- Levels: Single Level Unit
- Stories: 25
- Entry location: Other
- Patio & porch: Balcony(s)
- Exterior features: Balcony
Details
- Parcel number: 112614908
- Zoning: DC (PRE 1P2007)
Construction
Type & style
- Home type: Apartment
- Property subtype: Apartment
- Attached to another structure: Yes
Materials
- Brick, Concrete
- Roof: Tar/Gravel
Condition
- New construction: No
- Year built: 2000
Community & HOA
Community
- Features: Other, Park, Playground, Sidewalks, Street Lights
- Subdivision: Downtown West End
HOA
- Has HOA: Yes
- Amenities included: Dog Park, Elevator(s), Fitness Center, Party Room, Secured Parking, Storage, Visitor Parking
- Services included: Common Area Maintenance, Gas, Insurance, Interior Maintenance, Maintenance Grounds, Parking, Professional Management, Reserve Fund Contributions, Residential Manager, Security, Security Personnel, Sewer, Snow Removal, Trash, Water
- HOA fee: C$633 monthly
Location
- Region: Calgary
Financial & listing details
- Price per square foot: C$343/sqft
- Date on market: 10/31/2026
- Inclusions: N/A
Price history
Price history is unavailable.
Public tax history
Tax history is unavailable.
Climate risks
Neighborhood: Downtown
Nearby schools
GreatSchools rating
No schools nearby
We couldn't find any schools near this home.
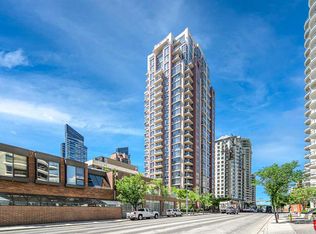
- C$335,0002 bd2 ba938 sqft650 NE 10th St SW #1305, Calgary, AB T2P5G4For Sale
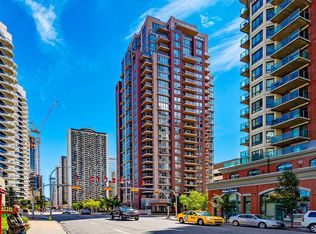
- C$325,0002 bd2 ba953 sqft650 W 10th St SW #1301, Calgary, AB T2P5G4For Sale

- C$299,0002 bd2 ba938 sqft650 NE 10th St SW #505, Calgary, AB T2P5G4For Sale
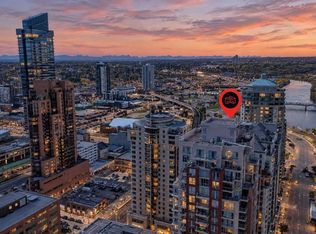
- C$329,9002 bd2 ba950 sqft650 W 10th St SW #2001, Calgary, AB T2P5G4For Sale
Similar homes
- C$291,9001 bd1 ba664 sqft920 S 5th Ave SW #1206, Calgary, AB T2P 5P6For Sale
 MLS ID #A2355623, Ryan Wilson, Associate, Re/Max House Of Real Estate. courtesy of Pillar9 System
- C$299,0002 bd2 ba938 sqft650 NE 10th St SW #505, Calgary, AB T2P 5G4For SaleMLS ID #A2321783, Azalea Kim, Broker, Bow Realty. courtesy of Pillar9 System
- C$325,0002 bd2 ba953 sqft650 W 10th St SW #1301, Calgary, AB T2P 5G4For SaleMLS ID #A2338581, Justin Shin, Associate, Cir Realty. courtesy of Pillar9 System
- C$329,9002 bd2 ba950 sqft650 W 10th St SW #2001, Calgary, AB T2P 5G4For SaleMLS ID #A2349851, Jesse Davies, Associate Broker, Century 21 Bamber Realty Ltd.. courtesy of Pillar9 System
