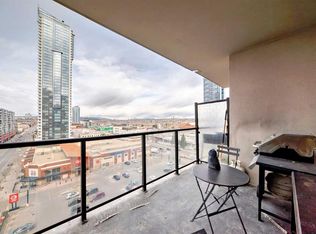
12th-Floor Mountain Views in the Heart of the Beltline! Enjoy spectacular west-facing views of the Rocky Mountains from this spacious 770+ sq. ft. condo on the 12th floor. Offering an open-concept layout with 2 bedrooms and 2 full bathrooms, this bright home combines comfort, incredible views and exceptional value in one of Calgary’s most desirable inner-city locations. The bright living area opens onto a private balcony where you can relax and take in the mountains, Bow River and city skyline. The primary bedroom features a 3-piece ensuite, while the second bedroom offers flexibility for guests, a home office or roommate living. Enjoy titled heated underground parking, concierge service, a fitness centre and condo fees that include electricity, gas and water — making ownership simple and predictable. Located in the vibrant Beltline, you're steps from shopping, cafés, restaurants, nightlife, transit, offices and the Bow River pathways. A fantastic opportunity to get into Calgary’s inner-city market — with two bedrooms, two bathrooms, incredible mountain views and exceptional value.
For sale
C$274,900
1053 W 10th St SW #1207, Calgary, AB T2R 1S6
2beds
773sqft
Apartment
Built in 2006
-- sqft lot
$-- Zestimate®
C$355/sqft
C$640/mo HOA
What's special
Open-concept layoutPrivate balcony
- 12 days
- 9
- 0
Zillow last checked:
Listing updated:
Listed by:
Greg Smith, Associate,
Maxwell Capital Realty
Source: courtesy of Pillar9 System,MLS®#: A2342639 Originating MLS®#: Calgary
Originating MLS®#: CalgaryFacts & features
Interior
Bedrooms & bathrooms
- Bedrooms: 2
- Bathrooms: 2
- Full bathrooms: 2
Other
- Level: Main
- Dimensions: 9`2" x 17`8"
Bedroom
- Level: Main
- Dimensions: 9`8" x 12`0"
Other
- Level: Main
Other
- Level: Main
- Dimensions: 0`0" x 0`0"
Dining room
- Level: Main
- Dimensions: 11`1" x 11`3"
Kitchen
- Level: Main
- Dimensions: 7`9" x 9`4"
Living room
- Level: Main
- Dimensions: 15`5" x 8`7"
Heating
- Baseboard
Cooling
- None
Appliances
- Included: Dishwasher, Range, Refrigerator, Washer/Dryer Stacked
- Laundry: In Unit
Features
- Granite Counters
- Flooring: Carpet, Tile
- Windows: Window Coverings
- Has fireplace: No
- Common walls with other units/homes: 1 Common Wall
Interior area
- Total interior livable area: 773.40 sqft
Property
Parking
- Total spaces: 1
- Parking features: Parkade, Titled, Underground
Features
- Levels: Single Level Unit
- Stories: 25
- Entry location: Other
- Patio & porch: Balcony(s)
- Exterior features: Balcony
Details
- Parcel number: 112498832
- Zoning: DC (pre 1P2007)
Construction
Type & style
- Home type: Apartment
- Property subtype: Apartment
- Attached to another structure: Yes
Materials
- Brick, Concrete
Condition
- New construction: No
- Year built: 2006
Community & HOA
Community
- Subdivision: Beltline
HOA
- Has HOA: Yes
- Amenities included: Elevator(s), Fitness Center, Secured Parking
- Services included: Electricity, Gas, Heat, Insurance, Parking, Reserve Fund Contributions, Security Personnel, Water
- HOA fee: C$640 monthly
Location
- Region: Calgary
Financial & listing details
- Price per square foot: C$355/sqft
- Date on market: 9/4/2026
- Inclusions: none
Price history
Price history is unavailable.
Public tax history
Tax history is unavailable.
Climate risks
Neighborhood: Beltline
Nearby schools
GreatSchools rating
No schools nearby
We couldn't find any schools near this home.
- C$339,9002 bd2 ba801 sqft1053 10th St SW #915, Calgary, AB T2R1S6For Sale
- C$259,9001 bd1 ba668 sqft1053 SE 10th St SW #1812, Calgary, AB T2R1S6For Sale

- C$315,0002 bd2 ba779 sqft1053 E 10th St SW #1907, Calgary, AB T2R1S6For Sale
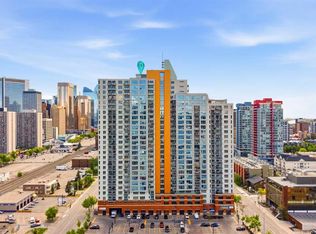
- C$239,9001 bd1 ba491 sqft1053 E 10th St SW #714, Calgary, AB T2R1S6For Sale

Similar homes
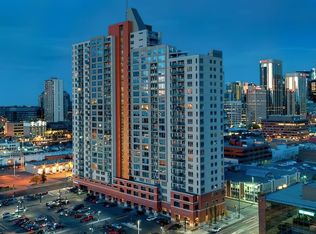
- C$279,9002 bd1 ba754 sqft1053 10th St E #1005, Calgary, AB T2R 1S6For Sale
 MLS ID #A2322374, Alexander Weston, Associate, Real Broker. courtesy of Pillar9 System
 - C$289,0002 bd1 ba701 sqft1111 S 6th Ave SW #914, Calgary, AB T2P 5M5For Sale
 MLS ID #A2342936, Benjamin Sweet, Associate, Real Broker. courtesy of Pillar9 System
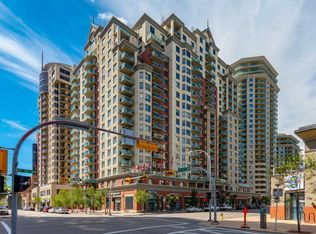
 - C$299,9002 bd1 ba695 sqft1111 N 6th Ave SW #1014, Calgary, AB T2P 5M5For Sale
 MLS ID #A2300537, Trevor Ramage, Associate, Re/Max First. courtesy of Pillar9 System
 - C$325,0002 bd2 ba953 sqft650 W 10th St SW #1301, Calgary, AB T2P 5G4For Sale
 MLS ID #A2338581, Justin Shin, Associate, Cir Realty. courtesy of Pillar9 System
