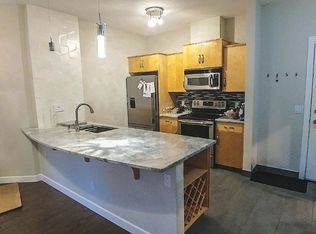
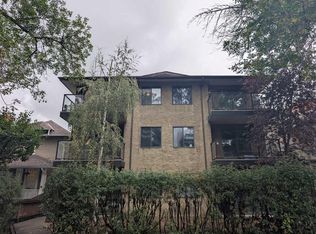
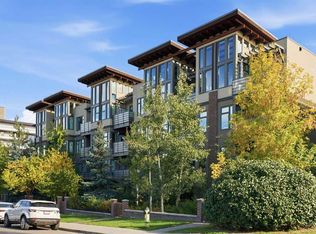
OPEN HOUSE Saturday Oct 17th 12-2pm, come on by and check out this great unit. Move in Ready! Live right in the heart of Lower Mount Royal just steps to vibrant 17th Avenue (RED MILE) and WALK everywhere with all the cool restaurants, cafes, shopping, gyms, for all your everyday essentials, convenient transit right on your doorstop for unbeatable urban vibe and conveniences. Rare and convenient, MAIN level unit with large balcony/deck framed by trees with gas BBQ hook, no need to have to wait for elevators, 2 spacious bedrooms with 2 bathrooms, ideal for roommate or large home office, gas fireplace and wall mounted TV included, corner unit with massive bright windows, primary bedroom has walk in closet and 4 pc ensuite, in suite stackable washer/dryer, maple kitchen with eating bar and stainless appliances, large in unit storage room, ample coat closet in foyer, hardwood floors, carpet and tile flooring, air conditioning, fresh paint. When you are not walking your car stays warm and dry with secure underground heated parking stall (#24) which is a great parking spot close to the unit and Bike storage if you ride. Thoughtfully designed open floor plan AIRY feel with 9-foot ceilings, almost 900 sq ft of living space (893.09 interior area and 969.85 exterior area) This is trendy inner city living at its finest, the Mantra is tucked off the hustle and bustle of 17th Ave being on 18th Ave and 8th Street SW. Pet friendly with board approval as per the condo board pet policy. Convenient access to both University of Calgary, Mount Royal University and downtown. Perfect for busy professionals, down-sizers, students or investors with the ultimate lock and go lifestyle.
For sale
C$325,000
910 S 18th Ave SW #107, Calgary, AB T2T 0H1
2beds
893sqft
Apartment
Built in 2005
-- sqft lot
$-- Zestimate®
C$364/sqft
C$587/mo HOA
What's special
Main level unitGas bbq hookGas fireplaceWall mounted tv includedAir conditioningFresh paintBike storage
- 19 hours
- 3
- 0
Zillow last checked:
Listing updated:
Listed by:
Cyndi Collins, Associate,
Century 21 Bamber Realty Ltd.
Source: courtesy of Pillar9 System,MLS®#: A2352717 Originating MLS®#: Calgary
Originating MLS®#: CalgaryFacts & features
Interior
Bedrooms & bathrooms
- Bedrooms: 2
- Bathrooms: 2
- Full bathrooms: 2
Other
- Level: Main
- Dimensions: 10`5" x 12`10"
Bedroom
- Level: Main
- Dimensions: 10`3" x 10`9"
Other
- Level: Main
- Dimensions: 10`2" x 5`0"
Other
- Level: Main
- Dimensions: 8`10" x 5`3"
Dining room
- Level: Main
- Dimensions: 12`6" x 13`1"
Other
- Level: Main
- Dimensions: 8`5" x 11`2"
Living room
- Level: Main
- Dimensions: 16`6" x 12`0"
Storage
- Level: Main
- Dimensions: 3`3" x 5`3"
Heating
- Radiant Floor
Cooling
- Other
Appliances
- Included: Dishwasher, Electric Stove, Microwave Hood Fan, Refrigerator, Washer/Dryer Stacked
- Laundry: In Unit
Features
- Breakfast Bar, Ceiling Fan(s), Pantry, See Remarks, Storage, Walk-In Closet(s)
- Flooring: Carpet, Hardwood, Tile
- Windows: Window Coverings
- Number of fireplaces: 1
- Fireplace features: Gas, Glass Doors, Living Room
- Common walls with other units/homes: 2+ Common Walls
Interior area
- Total interior livable area: 893.09 sqft
- Finished area above ground: 893
Video & virtual tour
Property
Parking
- Total spaces: 1
- Parking features: Heated Garage, Parkade, Secured, Underground, Assigned
- Garage spaces: 1
Features
- Levels: Single Level Unit
- Stories: 4
- Entry location: Ground
- Patio & porch: Balcony(s), Other, See Remarks
- Exterior features: Balcony, BBQ gas line
Details
- Parcel number: 112190463
- Zoning: M-C2
Construction
Type & style
- Home type: Apartment
- Property subtype: Apartment
- Attached to another structure: Yes
Materials
- Brick, Mixed, Wood Frame
Condition
- New construction: No
- Year built: 2005
Community & HOA
Community
- Features: Park, Playground, Street Lights
- Subdivision: Lower Mount Royal
HOA
- Has HOA: Yes
- Amenities included: Bicycle Storage, Elevator(s), Parking, Secured Parking
- Services included: Common Area Maintenance, Gas, Heat, Insurance, Maintenance Grounds, Professional Management, Reserve Fund Contributions, Sewer, Snow Removal, Trash
- HOA fee: C$587 monthly
Location
- Region: Calgary
Financial & listing details
- Price per square foot: C$364/sqft
- Date on market: 10/16/2026
- Inclusions: Wall Mounted TV, Wall Mirror, 2 coat racks, wall shelving
Price history
Price history is unavailable.
Public tax history
Tax history is unavailable.
Climate risks
Neighborhood: Mount Royal
Nearby schools
GreatSchools rating
No schools nearby
We couldn't find any schools near this home.
Similar homes
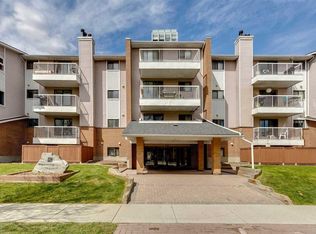
- C$339,0002 bd1 ba868 sqft910 S 18th Ave SW #311, Calgary, AB T2T 0H1For Sale
 MLS ID #A2351160, Harsh Sandhu, Associate, Re/Max First. courtesy of Pillar9 System
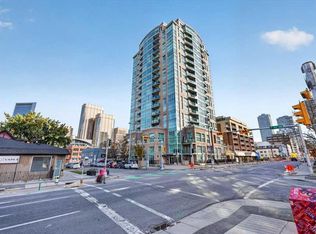
 - C$329,9002 bd2 ba802 sqft788 N 12th Ave SW #707, Calgary, AB T2R 0H1For Sale
 MLS ID #A2350405, Michael Niemans, Associate, Re/Max Landan Real Estate. courtesy of Pillar9 System
 - C$342,5002 bd2 ba1k sqft930 S 18th Ave SW #101, Calgary, AB T2T 0H1For Sale
 MLS ID #A2329398, David Jablonski, Associate, Re/Max First. courtesy of Pillar9 System
 - C$339,9502 bd2 ba790 sqft1720 W 10th St SW #209, Calgary, AB T2T 3E8For Sale
 MLS ID #A2350485, Clare Pett, Associate, Real Estate Professionals Inc.. courtesy of Pillar9 System
