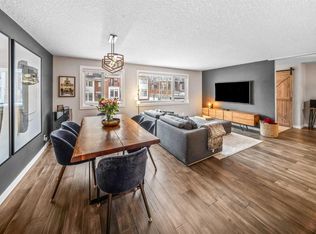
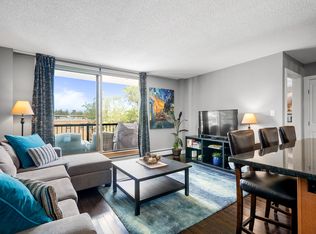
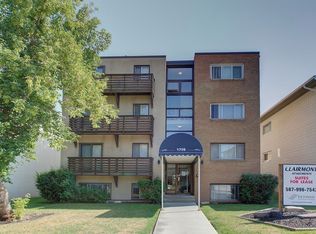
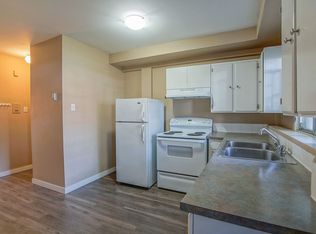
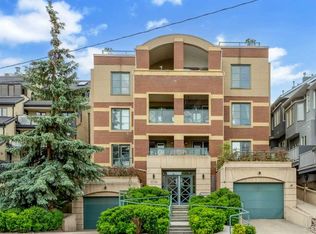
Welcome to Mount Royal Terrace! This fully renovated TOP FLOOR 2-bedroom, 2-bathroom condo is ideally located in the heart of Mount Royal, just steps to the shops, restaurants, cafes, and amenities along 17th Avenue. This bright and spacious apartment has been beautifully updated throughout and offers a great layout for both everyday living and entertaining. The living room features a cozy wood-burning fireplace and opens to the dining area and south-facing balcony. The renovated kitchen offers white cabinetry, quartz countertops, and newer appliances. Luxury vinyl plank flooring throughout and air conditioning add to the comfort and appeal. The spacious primary bedroom includes a walk-in closet, 4-piece ensuite, and a great sun room that works well as a sitting area, reading space, home office, or additional storage. The second bedroom also has its own sun room, adding even more flexibility. A 3-piece main bathroom, in-suite laundry, and plenty of storage complete this functional floor plan. The south-facing balcony is a great spot to enjoy your morning coffee or summer BBQs. The building also features two rooftop communal balcony areas with fantastic unobstructed views of the downtown skyline. This unit comes with TWO OVERSIZED UNDERGROUND PARKING STALLS located directly across from the elevator, plus an assigned storage locker. HEAT & AIR CONDITIONING included in the condo fees! A fantastic opportunity to own a fully renovated top-floor condo in one of Calgary’s most walkable inner-city communities. Incredible value in a prime location!
For sale
C$369,900
1215 S Cameron Ave SW #405, Calgary, AB T2T 0K8
2beds
1,117sqft
Apartment
Built in 1981
-- sqft lot
$-- Zestimate®
C$331/sqft
C$944/mo HOA
What's special
Bright and spacious apartmentCozy wood-burning fireplaceRenovated kitchenWhite cabinetryQuartz countertopsNewer appliancesAir conditioning
- 83 days
- 42
- 2
Zillow last checked:
Listing updated:
Listed by:
Brad Healey, Associate,
Remax Innovations,
Colin Kehler, Associate,
Remax Innovations
Source: courtesy of Pillar9 System,MLS®#: A2325110 Originating MLS®#: Calgary
Originating MLS®#: CalgaryFacts & features
Interior
Bedrooms & bathrooms
- Bedrooms: 2
- Bathrooms: 2
- Full bathrooms: 2
Bedroom
- Level: Main
- Dimensions: 11`6" x 9`11"
Other
- Level: Main
- Dimensions: 15`4" x 12`0"
Other
- Level: Main
- Dimensions: 8`8" x 4`1"
Other
- Level: Main
- Dimensions: 8`7" x 4`11"
Dining room
- Level: Main
- Dimensions: 10`1" x 8`3"
Foyer
- Level: Main
- Dimensions: 11`9" x 10`3"
Kitchen
- Level: Main
- Dimensions: 10`1" x 9`8"
Living room
- Level: Main
- Dimensions: 21`6" x 12`0"
Other
- Level: Main
- Dimensions: 15`9" x 3`11"
Heating
- Hot Water, Natural Gas
Cooling
- Central Air
Appliances
- Included: Dishwasher, Dryer, Electric Stove, Garage Control(s), Microwave, Refrigerator, Washer
- Laundry: In Unit, Laundry Room
Features
- No Animal Home, No Smoking Home, Open Floorplan, Quartz Counters, Walk-In Closet(s)
- Flooring: Laminate
- Windows: Window Coverings
- Number of fireplaces: 1
- Fireplace features: Wood Burning
- Common walls with other units/homes: 2+ Common Walls
Interior area
- Total interior livable area: 1,117 sqft
- Finished area above ground: 1,117
Video & virtual tour
Property
Parking
- Total spaces: 2
- Parking features: Parkade, Underground, Assigned
Features
- Levels: Single Level Unit
- Stories: 4
- Entry location: Top
- Patio & porch: Balcony(s)
- Exterior features: Balcony
Details
- Parcel number: 95188159
- Zoning: M-C2
Construction
Type & style
- Home type: Apartment
- Property subtype: Apartment
- Attached to another structure: Yes
Materials
- Brick, Concrete, Metal Siding
Condition
- New construction: No
- Year built: 1981
Community & HOA
Community
- Features: Park, Sidewalks
- Subdivision: Lower Mount Royal
HOA
- Has HOA: Yes
- Amenities included: Parking, Storage
- Services included: Common Area Maintenance, Gas, Heat, Parking, Professional Management, Reserve Fund Contributions, Snow Removal, Trash, Water
- HOA fee: C$944 monthly
Location
- Region: Calgary
Financial & listing details
- Price per square foot: C$331/sqft
- Date on market: 6/30/2026
- Inclusions: None
Price history
Price history is unavailable.
Public tax history
Tax history is unavailable.
Climate risks
Neighborhood: Mount Royal
Nearby schools
GreatSchools rating
No schools nearby
We couldn't find any schools near this home.
Similar homes
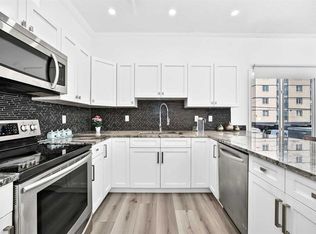
- C$379,0002 bd2 ba864 sqft1235 N Cameron Ave SW #102, Calgary, AB T2T 0L1For Sale
 MLS ID #A2325086, Susan Gronberg, Associate, Cir Realty. courtesy of Pillar9 System
 - C$360,0002 bd2 ba895 sqft1920 S 11th Ave SW #103, Calgary, AB T3C 0N8For Sale
 MLS ID #A2333128, Travis Collins, Associate, Lpt Realty. courtesy of Pillar9 System
 - C$329,9852 bd3 ba1.2k sqft1514 W 11th St SW #1107, Calgary, AB T2R 1G9For Sale
 MLS ID #A2337728, Scott Thai, Associate, First Place Realty. courtesy of Pillar9 System
 - C$290,0002 bd2 ba969 sqft1311 N 15th Ave SW #101, Calgary, AB T3C 0X8For Sale
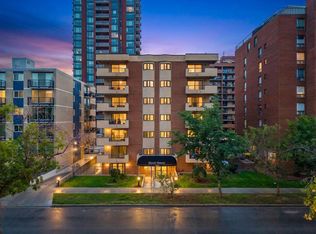 MLS ID #A2341756, Erin Flasch, Associate, The Real Estate District. courtesy of Pillar9 System
