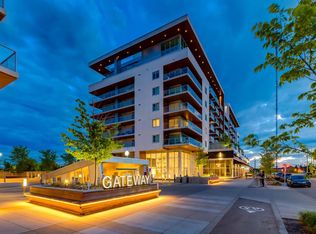
Experience elevated urban living at **Gateway in West District**, where modern sophistication meets everyday convenience in one of Calgary’s most desirable communities. Built in 2019, this stylish concrete building offers an exceptional lifestyle surrounded by trendy restaurants, boutique shops, cafés, fitness studios, and entertainment, all just steps from your front door. With downtown Calgary only 15 minutes away and the ring road just minutes from home, you’ll enjoy effortless access to both the city and the mountains. Step inside this beautifully appointed **2-bedroom, 2-bathroom residence**, where contemporary design and thoughtful finishes create an inviting atmosphere. Soaring 9-foot ceilings, stunning chevron-patterned luxury vinyl plank flooring, and an open-concept layout set the stage for stylish, comfortable living. At the heart of the home, the sleek, chef-inspired kitchen impresses with elegant quartz countertops, under-cabinet lighting, soft-close cabinetry, and a premium integrated appliance package featuring a paneled refrigerator and dishwasher, gas cooktop, concealed range hood, and built-in microwave. Whether preparing a quiet dinner or entertaining friends, this thoughtfully designed space combines beauty with functionality. The spacious primary bedroom offers a peaceful retreat, complete with a private 3-piece ensuite, while the second bedroom provides versatility as a guest room, home office, or additional sleeping space. A full 4-piece bathroom, convenient in-suite laundry, and a heated underground parking stall add to the home's everyday comfort and practicality. Step outside onto your private balcony to enjoy a breath of fresh air and unwind. Beyond your front door, **Gateway offers an impressive collection of amenities** designed to complement your lifestyle, including weekday concierge service, underground visitor parking, an inviting owners’ lounge, a rooftop sundeck, and secure bicycle storage. Even better, an exciting mix of popular destinations awaits right on the ground floor, including UNA Pizza, Deville Coffee, Metro Wine, F45 Training, YYC Cycle, and Hot Shop Yoga. Set within the vibrant, walkable West District community, this pet-friendly residence offers the perfect blend of upscale comfort, urban energy, and exceptional convenience. **More than just a beautiful home, Gateway delivers a lifestyle you'll love coming home to.**
For sale
C$400,000
8445 N Broadcast Ave SW #707, Calgary, AB T3H 6B6
2beds
758sqft
Apartment
Built in 2019
-- sqft lot
$-- Zestimate®
C$527/sqft
C$402/mo HOA
What's special
Open-concept layoutSleek chef-inspired kitchenElegant quartz countertopsUnder-cabinet lightingSoft-close cabinetryPremium integrated appliance packagePaneled refrigerator
- 7 days
- 20
- 1
Zillow last checked:
Listing updated:
Listed by:
Jesse Davies, Associate Broker,
Century 21 Bamber Realty Ltd.
Source: courtesy of Pillar9 System,MLS®#: A2356381 Originating MLS®#: Calgary
Facts & features
Interior
Bedrooms & bathrooms
- Bedrooms: 2
- Bathrooms: 2
- Full bathrooms: 2
Other
- Level: Main
- Dimensions: 10`6" x 9`11"
Bedroom
- Level: Main
- Dimensions: 9`9" x 9`9"
Other
- Level: Main
- Dimensions: 7`4" x 7`3"
Other
- Level: Main
- Dimensions: 8`5" x 7`5"
Other
- Level: Main
- Dimensions: 20`8" x 7`2"
Foyer
- Level: Main
- Dimensions: 6`0" x 3`10"
Kitchen
- Level: Main
- Dimensions: 12`0" x 11`4"
Laundry
- Level: Main
- Dimensions: 3`11" x 3`3"
Living room
- Level: Main
- Dimensions: 13`5" x 9`11"
Walk in closet
- Level: Main
- Dimensions: 6`6" x 4`4"
Heating
- Fan Coil, Natural Gas
Cooling
- Central Air
Appliances
- Included: Built-In Oven, Dishwasher, Dryer, Gas Cooktop, Refrigerator, Washer
- Laundry: In Unit
Features
- Kitchen Island, No Smoking Home, Open Floorplan, Quartz Counters, Soaking Tub, Walk-In Closet(s)
- Flooring: Tile
- Windows: Window Coverings
- Has fireplace: No
- Common walls with other units/homes: 2+ Common Walls,No One Above
Interior area
- Total interior livable area: 758.39 sqft
- Finished area above ground: 758
Video & virtual tour
Property
Parking
- Total spaces: 1
- Parking features: Heated Garage, Parkade, Underground, Titled
Features
- Levels: Single Level Unit
- Stories: 7
- Entry location: Top
- Patio & porch: Balcony(s)
- Exterior features: Other
Details
- Zoning: DC
Construction
Type & style
- Home type: Apartment
- Property subtype: Apartment
- Attached to another structure: Yes
Materials
- Concrete, Metal Frame
- Roof: Rubber
Condition
- New construction: No
- Year built: 2019
Community & HOA
Community
- Features: Park, Playground, Sidewalks, Street Lights
- Subdivision: West Springs
HOA
- Has HOA: Yes
- Amenities included: Bicycle Storage, Elevator(s), Parking, Party Room, Roof Deck, Secured Parking, Snow Removal, Trash, Visitor Parking
- Services included: Caretaker, Common Area Maintenance, Gas, Heat, Insurance, Parking, Professional Management, Reserve Fund Contributions, Security Personnel, Sewer, Snow Removal, Trash, Water
- HOA fee: C$402 monthly
Location
- Region: Calgary
Financial & listing details
- Price per square foot: C$527/sqft
- Date on market: 11/4/2026
- Inclusions: None
Price history
Price history is unavailable.
Public tax history
Tax history is unavailable.
Climate risks
Neighborhood: West Springs
Nearby schools
GreatSchools rating
No schools nearby
We couldn't find any schools near this home.
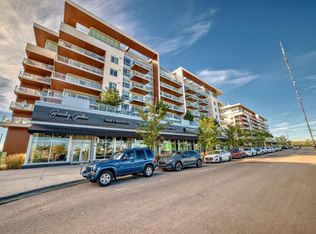
- C$689,9002 bd3 ba1.3k sqft8445 S Broadcast Ave SW #112, Calgary, AB T3H6B6For Sale
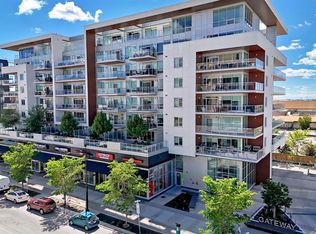
- C$1,100,0001 bd2 ba1.6k sqft8445 NE Broadcast Ave SW #715, Calgary, AB T3H6B6For Sale

- C$1,099,0003 bd3 ba1.7k sqft8445 N Broadcast Ave SW #701, Calgary, AB T3H3V6For Sale
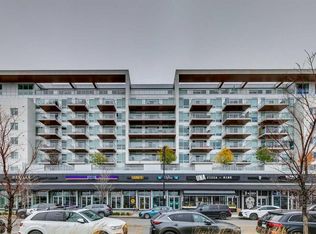
- C$--2 bd2 ba600 sqft8445 Broadcast Ave SW #408, Calgary, AB T3H6B6Off Market
Similar homes
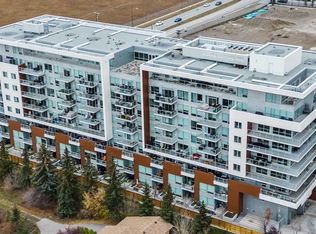
- C$400,0002 bd2 ba758 sqft8445 Broadcast Ave SW #707, Calgary, AB T3H 6B6For Sale
 Century 21 Canada
- C$438,9002 bd2 ba769 sqft8505 N Broadcast Ave SW #513, Calgary, AB T3H 6B5For Sale
 MLS ID #A2304723, Ryan Woolman, Associate, Exp Realty. courtesy of Pillar9 System
- C$375,0002 bd2 ba782 sqft8370 Broadcast Ave SW #606, Calgary, AB T3H 6L3For Sale
 MLS ID #A2340263, Joanna Barstad, Associate, Royal Lepage Benchmark. courtesy of Pillar9 System
- C$399,9002 bd2 ba795 sqft8370 N Broadcast Ave SW #315, Calgary, AB T3H 3V6For Sale
 MLS ID #A2341608, Oliver Trutina, Associate, Re/Max First. courtesy of Pillar9 System
