Welcome to Plaza at West District. Discover refined urban living in this beautifully designed 2-bedroom, 1-bathroom residence by TRUMAN, located within an award-winning concrete building in Calgary’s vibrant West District community. Thoughtfully planned and filled with natural light, this home offers modern comfort and exceptional walkability. Inside, the open-concept layout showcases contemporary finishes and efficient design. The bright living and dining area flows seamlessly into a stylish kitchen featuring premium appliances, sleek cabinetry, and a functional layout ideal for everyday living or entertaining. Large south-facing windows flood the space with sunlight throughout the day, creating a warm and inviting atmosphere. Step onto your sunny south-facing balcony—perfect for morning coffee, afternoon lounging, or soaking up the natural light in every season. Both bedrooms offer comfortable, private retreats, while the well-appointed bathroom blends modern style with practical functionality. Additional features include a titled underground parking stall, providing secure and convenient access year-round. Residents of Plaza enjoy access to exceptional amenities, including a fully equipped fitness centre and an inviting owners’ lounge—ideal for relaxing, working, or connecting with neighbours. Located just steps from boutique shops, local services, and the lively energy of West District, this home places you in one of Calgary’s most sought-after urban destinations. Live Better. Live TRUMAN.
New construction
C$519,900
8375 S Broadcast Ave SW #701, Calgary, AB T3H 3V6
2beds
580sqft
Apartment
Built in 2025
-- sqft lot
$-- Zestimate®
C$896/sqft
C$290/mo HOA
What's special
- 2 days
- 2
- 0
Zillow last checked:
Listing updated:
Listed by:
Oliver Trutina, Associate,
Re/Max First,
Renee Acorn, Associate,
Re/Max First
Source: courtesy of Pillar9 System,MLS®#: A2350023 Originating MLS®#: Calgary
Originating MLS®#: CalgaryFacts & features
Interior
Bedrooms & bathrooms
- Bedrooms: 2
- Bathrooms: 1
- Full bathrooms: 1
Other
- Level: Main
- Dimensions: 11`0" x 10`0"
Bedroom
- Level: Main
- Dimensions: 9`6" x 8`6"
Other
- Level: Main
Other
- Level: Main
- Dimensions: 11`9" x 6`1"
Other
- Level: Main
- Dimensions: 11`6" x 8`6"
Laundry
- Level: Main
- Dimensions: 0`0" x 0`0"
Living room
- Level: Main
- Dimensions: 10`9" x 9`5"
Heating
- Fan Coil
Cooling
- Central Air
Appliances
- Included: Dishwasher, Gas Range, Microwave, Range Hood, Refrigerator, Washer/Dryer
- Laundry: In Unit
Features
- High Ceilings, See Remarks
- Windows: Window Coverings
- Has fireplace: No
- Common walls with other units/homes: 2+ Common Walls
Interior area
- Total interior livable area: 580 sqft
- Finished area above ground: 580
Property
Parking
- Total spaces: 1
- Parking features: Parkade, Titled, Underground
Features
- Levels: Single Level Unit
- Stories: 9
- Entry location: Other
- Patio & porch: Balcony(s)
- Exterior features: Other
Details
- Zoning: MU-2 f4.0h30
Construction
Type & style
- Home type: Apartment
- Property subtype: Apartment
- Attached to another structure: Yes
Materials
- Concrete
- Roof: Rubber
Condition
- New construction: Yes
- Year built: 2025
Community & HOA
Community
- Subdivision: West Springs
HOA
- Has HOA: Yes
- Amenities included: Elevator(s), Fitness Center, Secured Parking, Visitor Parking
- Services included: Amenities of HOA/Condo, Common Area Maintenance, Gas, Heat, Insurance, Interior Maintenance, Maintenance Grounds, Professional Management, Reserve Fund Contributions, Sewer, Snow Removal, Trash, Water
- HOA fee: C$269 monthly
- Second HOA fee: C$250 annually
Location
- Region: Calgary
Financial & listing details
- Price per square foot: C$896/sqft
- Date on market: 10/3/2026
- Inclusions: na
Price history
Price history is unavailable.
Public tax history
Tax history is unavailable.
Climate risks
Neighborhood: West Springs
Nearby schools
GreatSchools rating
No schools nearby
We couldn't find any schools near this home.
- C$489,9001 bd1 ba629 sqft8375 S Broadcast Ave SW #103, Calgary, AB T3H3V6New Construction

- C$579,9002 bd2 ba715 sqft8375 S Broadcast Ave SW #415, Calgary, AB T3H3V6New Construction
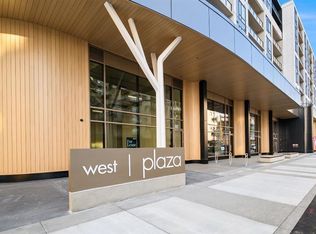
- C$594,9002 bd2 ba668 sqft8375 N Broadcast Ave #409, Calgary, AB T3H6L3New Construction

- C$599,9002 bd2 ba717 sqft8375 N Broadcast Ave #306, Calgary, AB T3H6L3New Construction

Similar homes
- C$350,0002 bd1 ba640 sqft8230 S Broadcast Ave SW #516, Calgary, AB T3H 3V6New Construction
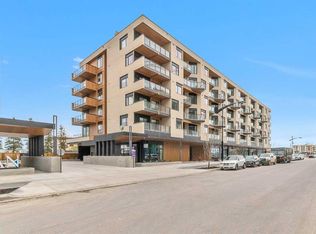 MLS ID #A2348576, Alexander Shemetov, Associate, 2% Realty. courtesy of Pillar9 System
 - C$496,5002 bd2 ba665 sqft8375 N Broadcast Ave SW #309, Calgary, AB T3H 3V6New Construction
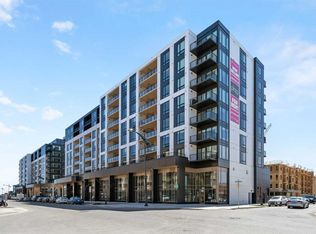 MLS ID #A2310485, Jeffrey Leblanc, Associate, Century 21 Bamber Realty Ltd.. courtesy of Pillar9 System
 - C$579,9002 bd2 ba715 sqft8375 S Broadcast Ave SW #415, Calgary, AB T3H 3V6New ConstructionMLS ID #A2332159, Oliver Trutina, Associate, Re/Max First. courtesy of Pillar9 System
- C$484,9003 bd2 ba841 sqft150 SW Carrington Gate NW #3204, Calgary, AB T3P 1E1New Construction
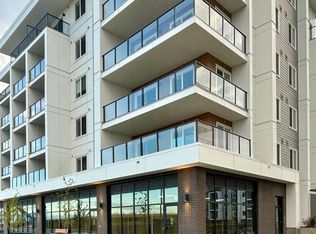 MLS ID #A2344656, Renee Acorn, Associate, Re/Max First. courtesy of Pillar9 System
