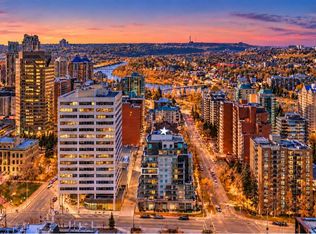
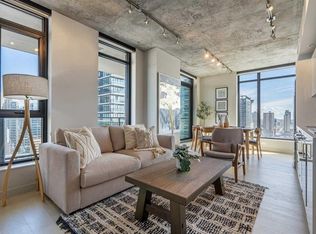
Welcome to urban living in the heart of Eau Claire! This beautifully designed 2-bedroom, 2-bathroom condo offers 687 square feet of thoughtfully planned living space, floor-to-ceiling windows, and an expansive wraparound balcony. The bright, open-concept layout features high ceilings, luxury vinyl plank flooring, and a modern kitchen complete with quartz countertops and a spacious island with additional counter space and seating. The floor-to-ceiling windows bring in plenty of natural light, creating a bright and welcoming living area, while the wraparound balcony provides a great outdoor space to relax and enjoy the surrounding views. The functional floor plan includes two bedrooms, two full bathrooms, convenient in-suite laundry, and central air conditioning for year-round comfort. Additionally, this unit includes a great sized titled underground parking stall and storage locker. Residents can also enjoy access to building amenities, including a fully equipped fitness centre, residents' lounge, meeting area, bicycle storage, and underground visitor parking. The unit is also being offered fully furnished, making it an excellent option for first-time homebuyers looking for a move-in-ready home or investors looking to add to their rental portfolio. Furnishings are optional for buyers who prefer to bring their own. Located in the heart of Eau Claire, you're just steps from the Bow River pathways, Prince's Island Park, restaurants, shopping, and downtown Calgary's many amenities. Enjoy the convenience of inner-city living with parks, pathways, and everyday essentials all within easy reach.
For sale
C$464,000
730 N 2nd Ave SW #508, Calgary, AB T2N 0E3
2beds
687sqft
Apartment
Built in 2024
-- sqft lot
$-- Zestimate®
C$674/sqft
C$551/mo HOA
What's special
Floor-to-ceiling windowsExpansive wraparound balconyBright open-concept layoutHigh ceilingsLuxury vinyl plank flooringModern kitchenQuartz countertops
- 15 hours
- 10
- 0
Zillow last checked:
Listing updated:
Listed by:
Philip De Fazio, Associate,
The Real Estate District,
Sandy Tang, Associate,
The Real Estate District
Source: courtesy of Pillar9 System,MLS®#: A2354378 Originating MLS®#: Calgary
Facts & features
Interior
Bedrooms & bathrooms
- Bedrooms: 2
- Bathrooms: 2
- Full bathrooms: 2
Bedroom
- Level: Main
- Dimensions: 11`6" x 10`8"
Other
- Level: Main
- Dimensions: 15`9" x 14`5"
Other
- Level: Main
- Dimensions: 7`10" x 4`10"
Other
- Level: Main
- Dimensions: 8`0" x 4`11"
Kitchen
- Level: Main
- Dimensions: 12`2" x 13`8"
Living room
- Level: Main
- Dimensions: 11`7" x 7`10"
Heating
- Forced Air
Cooling
- Central Air
Appliances
- Included: Dishwasher, Garage Control(s), Gas Stove, Microwave, Oven, Refrigerator, Washer/Dryer
- Laundry: In Unit
Features
- High Ceilings, Kitchen Island, Quartz Counters
- Flooring: Tile
- Windows: Window Coverings
- Has fireplace: No
- Common walls with other units/homes: 2+ Common Walls
Interior area
- Total interior livable area: 687.94 sqft
Property
Parking
- Total spaces: 1
- Parking features: Parkade, Stall, Underground, Titled
Features
- Levels: Single Level Unit
- Stories: 16
- Entry location: Other
- Patio & porch: Balcony(s)
- Exterior features: Balcony
Details
- Parcel number: 112399990
- Zoning: DC
Construction
Type & style
- Home type: Apartment
- Property subtype: Apartment
- Attached to another structure: Yes
Materials
- Concrete
Condition
- New construction: No
- Year built: 2024
Community & HOA
Community
- Features: Park, Playground, Sidewalks
- Subdivision: Eau Claire
HOA
- Has HOA: Yes
- Amenities included: Bicycle Storage, Elevator(s), Fitness Center, Party Room, Secured Parking, Visitor Parking
- Services included: Amenities of HOA/Condo, Common Area Maintenance, Gas, Heat, Insurance, Maintenance Grounds, Reserve Fund Contributions, Sewer, Snow Removal, Trash, Water
- HOA fee: C$551 monthly
Location
- Region: Calgary
Financial & listing details
- Price per square foot: C$674/sqft
- Date on market: 11/5/2026
- Inclusions: FOB Keys, All remaining furnture, small appliances, cutlery, TVS, Artwork
Price history
Price history is unavailable.
Public tax history
Tax history is unavailable.
Climate risks
Neighborhood: Eau Claire
Nearby schools
GreatSchools rating
No schools nearby
We couldn't find any schools near this home.
- C$279,0001 bd1 ba414 sqft730 S 2nd Ave SW #704, Calgary, AB T2P1R8New Construction

- C$282,0001 bd1 ba410 sqft730 S 2nd Ave SW #1103, Calgary, AB T2P1R8New Construction
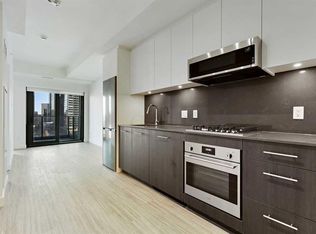
- C$277,5001 bd1 ba409 sqft730 S 2nd Ave SW #604, Calgary, AB T2P1R8New Construction

- C$225,0001 bd1 ba401 sqft730 S 2nd Ave SW #810, Calgary, AB T2P1R8New Construction
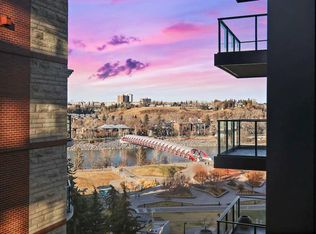
Similar homes
- C$525,0002 bd2 ba886 sqft823 N 5th Ave NW #118, Calgary, AB T2N 0R5For Sale
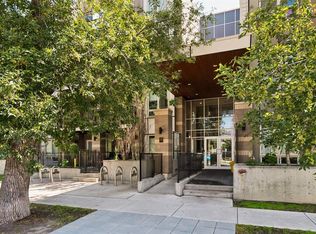 MLS ID #A2356261, Ashley Gergel, Associate, Charles. courtesy of Pillar9 System
- C$488,0002 bd2 ba896 sqft930 S 6th Ave SW #3306, Calgary, AB T2P 1J3For Sale
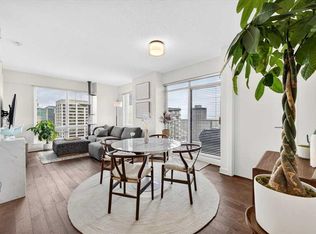 MLS ID #A2355450, Alexandria Stewart, Associate Broker, Jayman Realty Inc.. courtesy of Pillar9 System
- C$395,0001 bd2 ba824 sqft701 N 3rd Ave SW #701, Calgary, AB T2P 5R3For Sale
 MLS ID #A2355375, Stephen Mckenna, Associate, Rimrock Real Estate. courtesy of Pillar9 System
- C$429,9002 bd2 ba691 sqft1010 W 6th St SW #2206, Calgary, AB T2R 1B4For Sale
 MLS ID #A2355269, Joel Gwillim, Associate, Cir Realty. courtesy of Pillar9 System
