Situated in desirable Eau Claire Estates, this unique open-concept loft style unit is perfect for anyone looking for a trendy modern living space with the amenities of an established neighbourhood. Throughout this 973 sq ft, 1 bedroom loft are polished concrete floors and open 11-foot ceilings. The main living area is bright and open with the industrial stylized kitchen finished with stainless steel appliances, counters, and cabinets. The 3-pc bath has a large walk-in shower and a dressing/male-up counter with additional storage. The hall area houses an alcove large enough to accommodate a work area. At over 420 sq ft, this west facing outdoor living area is unmatched, with high privacy walls, separate entrance, and room for cooking, dining, and lounging spaces. All utilities (power, heat & water) are included in the monthly condo fees. The parkade offers secure underground titled parking, bike storage, and car wash. Incredible building amenities include 24 hr concierge service, party room, indoor pool, hot tub, and fitness facilities – no more gym fees! The building offers plenty of setting areas perfect for meetings or visiting. Located walking distance to the heart of downtown makes this the perfect option for young professionals and buyers looks for a more pedestrian urban lifestyle. The Bow River Pathway & Prince’s Island Park are steps from your front door or walk to Kensington and 17th Ave SW. Close to all amenities, SAIT, Foothills Medical Campus, and the University of Calgary.
For sale
C$449,900
500 W Eau Claire Ave SW #102D, Calgary, AB T2P 3R8
1beds
941sqft
Apartment
Built in 1981
-- sqft lot
$-- Zestimate®
C$478/sqft
C$973/mo HOA
What's special
Industrial stylized kitchenStainless steel appliancesLarge walk-in showerHigh privacy wallsSeparate entrance
- 48 days |
- 27 |
- 5 |
Zillow last checked:
Listing updated:
Listed by:
Chris Zaharko, Associate,
Royal Lepage Benchmark
Source: courtesy of Pillar9 System,MLS®#: A2317487 Originating MLS®#: Calgary
Originating MLS®#: CalgaryFacts & features
Interior
Bedrooms & bathrooms
- Bedrooms: 1
- Bathrooms: 1
- Full bathrooms: 1
Other
- Level: Main
- Dimensions: 9`4" x 8`8"
Other
- Level: Main
- Dimensions: 0`0" x 0`0"
Dining room
- Level: Main
- Dimensions: 17`4" x 11`6"
Foyer
- Level: Main
- Dimensions: 7`7" x 9`4"
Kitchen
- Level: Main
- Dimensions: 11`9" x 12`7"
Living room
- Level: Main
- Dimensions: 16`4" x 15`8"
Heating
- Baseboard, Hot Water
Cooling
- Central Air
Appliances
- Included: Dishwasher, Electric Stove, Refrigerator, Washer/Dryer
- Laundry: In Unit
Features
- High Ceilings, Metal Counters, Open Floorplan, Storage
- Flooring: Ceramic Tile, Concrete
- Has fireplace: No
- Common walls with other units/homes: 2+ Common Walls
Interior area
- Total interior livable area: 941.65 sqft
Property
Parking
- Total spaces: 1
- Parking features: Stall, Titled, Underground
Features
- Levels: Single Level Unit
- Stories: 20
- Entry location: Ground
- Patio & porch: Patio
- Exterior features: Other
- Pool features: Association
- Spa features: Association
Details
- Zoning: DC (pre 1P2007)
Construction
Type & style
- Home type: Apartment
- Property subtype: Apartment
- Attached to another structure: Yes
Materials
- Brick, Concrete
Condition
- New construction: No
- Year built: 1981
Community & HOA
Community
- Features: Park, Sidewalks
- Subdivision: Eau Claire
HOA
- Has HOA: Yes
- Amenities included: Bicycle Storage, Car Wash Area, Elevator(s), Fitness Center, Indoor Pool, Party Room, Secured Parking, Trash
- Services included: Amenities of HOA/Condo, Common Area Maintenance, Electricity, Heat, Insurance, Parking, Professional Management, Reserve Fund Contributions, Security, Sewer, Snow Removal, Trash, Water
- HOA fee: C$973 monthly
Location
- Region: Calgary
Financial & listing details
- Price per square foot: C$478/sqft
- Date on market: 6/3/2026
- Inclusions: N/A
Chris Zaharko, Associate
Chris Zaharko, Associate
(403) 253-1901
By pressing Contact Agent, you agree that the real estate professional identified above may call/text you about your search, which may involve use of automated means and pre-recorded/artificial voices. You don't need to consent as a condition of buying any property, goods, or services. Message/data rates may apply. You also agree to our Terms of Use. Zillow does not endorse any real estate professionals. We may share information about your recent and future site activity with your agent to help them understand what you're looking for in a home.
Price history
Price history is unavailable.
Public tax history
Tax history is unavailable.
Climate risks
Neighborhood: Eau Claire
Nearby schools
GreatSchools rating
No schools nearby
We couldn't find any schools near this home.
- C$400,0002 bd2 ba1.7k sqft500 N Eau Claire Ave SW #1002A, Calgary, AB T2P3R8For Sale
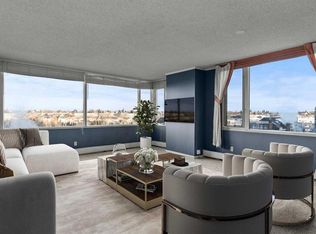
- C$629,9002 bd2 ba1.7k sqft500 N Eau Claire Ave SW #301H, Calgary, AB T2P3R8For Sale

- C$410,0002 bd2 ba1.5k sqft500 N Eau Claire Ave SW #201A, Calgary, AB T2P3R8For Sale
- C$465,0002 bd2 ba1.7k sqft500 E Eau Claire Ave SW #202A, Calgary, AB T2P3R8For Sale
- C$--1 bd1 ba-- sqft400 Eau Claire Ave SW #8201, Calgary, AB T2P4X2Off Market
- C$1,350,0003 bd3 ba2.3k sqft400 Eau Claire Ave SW #8203, Calgary, AB T2P4X2For Sale
- C$--3 bd3 ba-- sqft400 Eau Claire Ave SW #1505, Calgary, AB T2P4X2Off Market
- C$--2 bd3 ba2.5k sqft400 Eau Claire Ave SW #8801, Calgary, AB T2P4X2Off Market
Similar homes
- C$449,8002 bd2 ba833 sqft46 W 9th St NE #419, Calgary, AB T2E 7Y1For Sale
 MLS ID #A2329588, Jonida Halili, Associate, Exp Realty. courtesy of Pillar9 System
 - C$449,8002 bd2 ba859 sqft222 S Riverfront Ave SW #251, Calgary, AB T2P 0X2For Sale
 MLS ID #A2298204, Thomas Yeung, Associate, Sotheby's International Realty Canada. courtesy of Pillar9 System
 - C$439,9002 bd2 ba1.1k sqft804 S 3rd Ave SW #1408, Calgary, AB T2P 0G9For Sale
 MLS ID #A2323596, Karen Elliott, Associate, Cir Realty. courtesy of Pillar9 System
 - C$439,9002 bd2 ba1.1k sqft527 N 15th Ave SW #416, Calgary, AB T2R 1R5For Sale
 MLS ID #A2312574, Karissa Savage, Associate, Real Broker. courtesy of Pillar9 System
 - C$499,9002 bd2 ba1k sqft801 N 2nd Ave SW #501, Calgary, AB T2P 4Z9For SaleMLS ID #A2324573, Craig Sims, Associate, Hope Street Real Estate Corp.. courtesy of Pillar9 System
- C$449,9002 bd2 ba1k sqft560 S 6th Ave SE #301, Calgary, AB T2G 1K7For SaleMLS ID #A2316912, Jessica Chan, Broker, Jessica Chan Real Estate & Management Inc.. courtesy of Pillar9 System
- C$449,9002 bd2 ba1k sqft1029 N 15th Ave SW #103, Calgary, AB T2R 0S5For SaleMLS ID #A2323349, Mitch Mcgeein, Associate, Nineteen 88 Real Estate. courtesy of Pillar9 System
- C$450,0002 bd2 ba1k sqft916 S 19th Ave SW #202, Calgary, AB T2T 0H7For SaleMLS ID #A2304102, Jordan Lotoski, Associate, Re/Max First. courtesy of Pillar9 System
- C$492,5002 bd2 ba914 sqft235 E 9a St NW #411, Calgary, AB T2N 4H7For SaleMLS ID #A2323505, Lana Wright, Associate, Real Estate Professionals Inc.. courtesy of Pillar9 System
- C$449,9992 bd2 ba635 sqft88 W 9th St NE #306, Calgary, AB T2E 4E1For SaleMLS ID #A2316739, Caroline Please, Associate, Charles. courtesy of Pillar9 System
- C$419,0002 bd2 ba1.1k sqft220 S 11th Ave SE #317, Calgary, AB T2G 0X8For SaleMLS ID #A2323082, Donna Delaney, Associate, Cir Realty. courtesy of Pillar9 System
- C$525,0001 bd2 ba1.3k sqft660 S Eau Claire Ave SW #103, Calgary, AB T2P 5K3For SaleMLS ID #A2327555, Robert Cote, Associate Broker, Re/Max House Of Real Estate. courtesy of Pillar9 System
- C$425,0002 bd2 ba1.2k sqft1215 N Cameron Ave SW #103, Calgary, AB T2T 0K8For SaleMLS ID #A2308081, Michael Wood, Associate, Re/Max First. courtesy of Pillar9 System
- C$435,0001 bd2 ba915 sqft240 S 11th Ave SW #402, Calgary, AB T2R 0C3For SaleMLS ID #A2295573, Jacqueline Davis, Associate, Real Broker. courtesy of Pillar9 System
- C$479,0002 bd2 ba1.1k sqft530 S 12th Ave SW #604, Calgary, AB T2R 0B1For SaleMLS ID #A2317162, Jeff Gilchrist, Associate, Century 21 Bamber Realty Ltd.. courtesy of Pillar9 System
- C$475,0003 bd2 ba983 sqft323 N 20th Ave SW #214, Calgary, AB T2S 2G5For SaleMLS ID #A2309982, Teri-Ann Begin, Associate, Re/Max First. courtesy of Pillar9 System
- C$419,9002 bd2 ba842 sqft220 E 12th Ave SE #1902, Calgary, AB T2G 0R5For SaleMLS ID #A2309632, Don Wong, Associate, 2% Realty. courtesy of Pillar9 System
- C$475,0002 bd2 ba968 sqft1320 W 1st St SE #202, Calgary, AB T2G 0G8For SaleMLS ID #A2306264, Big John Peterson, Associate, Re/Max Realty Professionals. courtesy of Pillar9 System
- C$449,0002 bd1 ba788 sqft1719 E 9a St SW #411, Calgary, AB T2T 6S3For SaleMLS ID #A2290222, Anne Clarke-Davidson, Associate Broker, Real Estate Professionals Inc.. courtesy of Pillar9 System
- C$479,9002 bd2 ba1.2k sqft530 S 12th Ave SW #201, Calgary, AB T2R 0B1For SaleMLS ID #A2308751, Carmelle Smutko, Associate, Real Broker. courtesy of Pillar9 System
