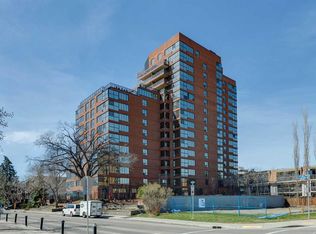
Price adjustment alert!At just under 1200 square feet, this is an entry -level opportunity at the Riverstone, one of the Mission's most prestigious addresses. From the moment you pull up to the front entrance of this exclusive riverside residence, you will be impressed. The building is meticulously maintained with extensive upgrades throughout. Superbly located along the Elbow River with immediate access to an extensive route of bike and walking paths, as well as the prestigious Glenco Club, there are no disappointments here. For those lazy weekend afternoons, there is a large array of coffee shops, restaurants and bistros all within a comfortable walking distance. The unit itself is on the 5th floor. Its features include 2 bedrooms and 2 bathrooms, with a West-facing view overlooking a lovely green rooftop terrace next door. Its main living area is large and inviting with loads of decorating potential. Upgrades include newer mocha-colored laminate flooring, wide baseboards, fresh paint, refaced kitchen cabinets with white quartz countertops.... The indoor swimming pool is a gorgeous, bright, open lounging area. Additional features include a hot tub, a sauna, showers, a full gym, a library and a social room for those times when you want to host colleagues, friends or family for special occasions. You also have the convenience of an on-site car wash and Tennis Courts. Also included is one titled parking space, extra, fully enclosed assigned storage and visitor parking.
For sale
C$449,000
318 W 26th Ave SW #501, Calgary, AB T2S 2T9
2beds
1,169sqft
Apartment
Built in 1981
-- sqft lot
$-- Zestimate®
C$384/sqft
C$1,056/mo HOA
What's special
Extensive upgrades throughoutNewer mocha-colored laminate flooringWide baseboardsFresh paintHot tubFull gymOn-site car wash
- 119 days |
- 29 |
- 2 |
Zillow last checked:
Listing updated:
Listed by:
Zehirr(Zee) Saifeddine, Associate,
Re/Max Real Estate (Mountain View)
Source: courtesy of Pillar9 System,MLS®#: A2298984 Originating MLS®#: Calgary
Originating MLS®#: CalgaryFacts & features
Interior
Bedrooms & bathrooms
- Bedrooms: 2
- Bathrooms: 2
- Full bathrooms: 2
Other
- Level: Main
- Dimensions: 12`5" x 15`6"
Bedroom
- Level: Main
- Dimensions: 10`9" x 11`7"
Other
- Level: Main
- Dimensions: 0`0" x 0`0"
Other
- Level: Main
- Dimensions: 6`6" x 12`0"
Kitchen
- Level: Main
- Dimensions: 14`8" x 8`7"
Laundry
- Level: Main
- Dimensions: 8`10" x 6`11"
Other
- Level: Main
- Dimensions: 19`9" x 26`2"
Heating
- Baseboard, Natural Gas
Cooling
- Central Air
Appliances
- Included: Dishwasher, Electric Stove, Refrigerator, Washer/Dryer
- Laundry: In Unit
Features
- Breakfast Bar, Built-in Features, Closet Organizers, No Smoking Home, Open Floorplan, Quartz Counters, Recreation Facilities, Soaking Tub
- Flooring: Laminate, Tile
- Doors: French Doors
- Windows: Window Coverings
- Basement: None
- Has fireplace: No
- Common walls with other units/homes: 2+ Common Walls
Interior area
- Total interior livable area: 1,169 sqft
- Finished area above ground: 1,169
Video & virtual tour
Property
Parking
- Total spaces: 1
- Parking features: Enclosed, Guest, Heated Garage, Parkade, Titled, Underground
- Garage spaces: 1
Features
- Levels: Single Level Unit
- Stories: 17
- Entry location: Other
- Patio & porch: None
- Exterior features: Tennis Court(s)
- Pool features: Community, Indoor
- Has spa: Yes
- Spa features: Association, Bath
Details
- Parcel number: 101683707
- Zoning: M-H2
Construction
Type & style
- Home type: Apartment
- Property subtype: Apartment
- Attached to another structure: Yes
Materials
- Brick, Concrete
Condition
- New construction: No
- Year built: 1981
Utilities & green energy
- Sewer: Public Sewer
- Water: Public
- Utilities for property: Cable Available, Electricity Connected, Natural Gas Connected, High Speed Internet Available, Phone Available
Community & HOA
Community
- Features: Sidewalks, Street Lights, Tennis Court(s)
- Subdivision: Mission
HOA
- Has HOA: Yes
- Amenities included: Car Wash Area, Elevator(s), Fitness Center, Indoor Pool, Parking, Party Room, Racquet Courts, Recreation Facilities, Sauna, Secured Parking, Storage, Visitor Parking
- Services included: Heat, Insurance, Interior Maintenance, Maintenance Grounds, Parking, Professional Management, Reserve Fund Contributions, Security, Security Personnel, Sewer, Snow Removal, Water
- HOA fee: C$1,056 monthly
Location
- Region: Calgary
Financial & listing details
- Price per square foot: C$384/sqft
- Date on market: 4/4/2026
- Inclusions: Two Breakfast Bar Tables
- Electric utility on property: Yes
Zehirr(Zee) Saifeddine, Associate
Zehirr(Zee) Saifeddine, Associate
(403) 605-8274
By pressing Contact Agent, you agree that the real estate professional identified above may call/text you about your search, which may involve use of automated means and pre-recorded/artificial voices. You don't need to consent as a condition of buying any property, goods, or services. Message/data rates may apply. You also agree to our Terms of Use. Zillow does not endorse any real estate professionals. We may share information about your recent and future site activity with your agent to help them understand what you're looking for in a home.
Price history
Price history is unavailable.
Public tax history
Tax history is unavailable.
Climate risks
Neighborhood: Mission
Nearby schools
GreatSchools rating
No schools nearby
We couldn't find any schools near this home.
- C$699,9001 bd2 ba1.6k sqft318 S 26th Ave SW #507, Calgary, AB T2S2T9For Sale
- C$389,9002 bd2 ba1.3k sqft305 S 25th Ave SW #301, Calgary, AB T2S0L3For Sale
- C$280,0002 bd1 ba747 sqft305 E 25th Ave SW #304, Calgary, AB T2S0L3For Sale

- C$222,9001 bd1 ba544 sqft305 W 25th Ave SW #205, Calgary, AB T2S0L3For Sale

- C$--1 bd1 ba495 sqft320 25th Ave SW #206, Calgary, AB T2S0L4Off Market
- C$--1 bd1 ba534 sqft320 25th Ave SW #213, Calgary, AB T2S0L4Off Market
- C$--2 bd2 ba767 sqft320 25th Ave SW #309, Calgary, AB T2S0L4Off Market
- C$--2 bd2 ba766 sqft320 25th Ave SW #105, Calgary, AB T2S0L4Off Market
Similar homes
- C$363,7002 bd2 ba981 sqft225 N 25th Ave SW #203, Calgary, AB T2S 2V2For Sale
 MLS ID #A2331959, Roberto Argenal, Associate, Kic Realty. courtesy of Pillar9 System
 - C$415,0002 bd2 ba956 sqft817 N 15th Ave SW #302, Calgary, AB T2R 0H8For Sale
 MLS ID #A2333087, Patrick Murphy, Associate, Royal Lepage Benchmark. courtesy of Pillar9 System
 - C$400,0002 bd2 ba1k sqft133 S 25th Ave SW #6E, Calgary, AB T2S 0K8For Sale
 MLS ID #A2317420, Jordan Huntrods, Associate, Maxwell Devonshire Realty. courtesy of Pillar9 System
 - C$435,0002 bd2 ba929 sqft1726 S 14th Ave NW #705, Calgary, AB T2N 4Y8For Sale
 MLS ID #A2333408, Jennifer Sipkens, Associate, Real Estate Professionals Inc.. courtesy of Pillar9 System
 - C$375,0002 bd2 ba1k sqft133 S 25th Ave SW #9E, Calgary, AB T2S 0K8For SaleMLS ID #A2314214, George Byma, Associate, Real Broker. courtesy of Pillar9 System
- C$425,0002 bd2 ba1.3k sqft1001 N 14th Ave SW #702, Calgary, AB T2R 1L2For SaleMLS ID #A2314761, Setitun Olawuyi, Associate, Real Broker. courtesy of Pillar9 System
- C$440,0002 bd2 ba1k sqft1029 N 15th Ave SW #103, Calgary, AB T2R 0S5For SaleMLS ID #A2323349, Mitch Mcgeein, Associate, Nineteen 88 Real Estate. courtesy of Pillar9 System
- C$429,9002 bd2 ba1k sqft1088 SE 6th Ave SW #804, Calgary, AB T2P 5N3For SaleMLS ID #A2328467, Laura Christie, Associate, Cir Realty. courtesy of Pillar9 System
- C$437,5002 bd2 ba1.1k sqft804 S 3rd Ave SW #1110, Calgary, AB T2P 0G9For SaleMLS ID #A2325203, Sharon Shore, Associate, Remax Innovations. courtesy of Pillar9 System
- C$340,0002 bd2 ba1.1k sqft133 N 25th Ave SW #2A, Calgary, AB T2S 0K8For SaleMLS ID #A2327451, Rob Johnstone, Associate, Re/Max Complete Realty. courtesy of Pillar9 System
- C$449,8002 bd2 ba859 sqft222 S Riverfront Ave SW #251, Calgary, AB T2P 0X2For SaleMLS ID #A2298204, Thomas Yeung, Associate, Sotheby's International Realty Canada. courtesy of Pillar9 System
- C$435,0002 bd2 ba1k sqft560 S 6th Ave SE #301, Calgary, AB T2G 1K7For SaleMLS ID #A2316912, Jessica Chan, Broker, Jessica Chan Real Estate & Management Inc.. courtesy of Pillar9 System
- C$449,8002 bd2 ba833 sqft46 W 9th St NE #419, Calgary, AB T2E 7Y1For SaleMLS ID #A2329588, Jonida Halili, Associate, Exp Realty. courtesy of Pillar9 System
- C$375,0002 bd2 ba877 sqft836 S 15th Ave SW #505, Calgary, AB T2R 1S2For SaleMLS ID #A2332024, Stephanie Patterson, Associate, Cir Realty. courtesy of Pillar9 System
- C$375,0002 bd2 ba1.1k sqft1001 N 14th Ave SW #601, Calgary, AB T2R 1L2For SaleMLS ID #A2321943, Carlin Koster, Associate, Century 21 Bamber Realty Ltd.. courtesy of Pillar9 System
- C$499,9002 bd2 ba1k sqft801 N 2nd Ave SW #501, Calgary, AB T2P 4Z9For SaleMLS ID #A2324573, Craig Sims, Associate, Hope Street Real Estate Corp.. courtesy of Pillar9 System
- C$425,0002 bd2 ba817 sqft1111 E 10th St SW #1602, Calgary, AB T2R 1E3For SaleMLS ID #A2326220, Jasben Lai, Associate, Real Broker. courtesy of Pillar9 System
- C$449,9002 bd2 ba818 sqft222 S Riverfront Ave SW #1322, Calgary, AB T2P 0X2For SaleMLS ID #A2294318, Parker Xiong, Associate, Homecare Realty Ltd.. courtesy of Pillar9 System
- C$439,9992 bd2 ba836 sqft38 SW 9th St NE #610, Calgary, AB T2E 7X9For SaleMLS ID #A2323396, Jennifer Zimmer, Associate, Royal Lepage Benchmark. courtesy of Pillar9 System
- C$499,8002 bd2 ba1.2k sqft1108 S 6th Ave SW #1701, Calgary, AB T2P 5K1For SaleMLS ID #A2323707, Sandra Lam, Associate, Trec The Real Estate Company. courtesy of Pillar9 System
