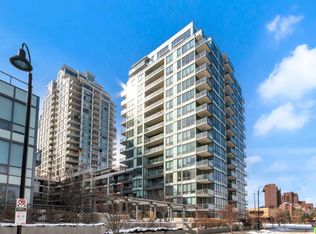
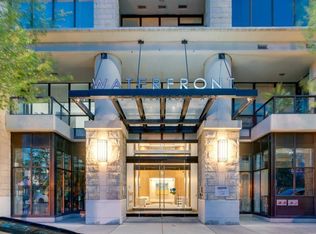
Welcome to Waterfront — one of Calgary’s most prestigious and sought-after riverfront communities. Ideally located along the Bow River, this exceptional residence offers immediate access to Eau Claire Park, Prince’s Island Park, the Bow River pathway system, and a vibrant urban lifestyle with endless recreational opportunities. Situated on the 13th floor, this beautifully appointed 2-bedroom, 2-bathroom condo offers 818.85 sq.ft. of thoughtfully designed living space, showcasing stunning park views and an abundance of natural light throughout. This elegantly fully furnished unit is truly turnkey, featuring high-end furniture and designer finishes throughout — all included in the sale, making it a perfect opportunity for investors or end-users seeking convenience and style. The modern kitchen is equipped with built-in appliances, including a refrigerator, oven, microwave, and gas cooktop, complemented by sleek cabinetry and premium finishes. The home also includes a Samsung washer and dryer for added comfort. Additional highlights include: Two underground heated parking stalls (rare offering), One large storage locker, Functional layout with excellent bedroom separation, Floor-to-ceiling windows capturing panoramic park views. This is a rare opportunity to own a fully furnished, move-in-ready luxury unit in one of Calgary’s most desirable downtown locations.
For sale
C$449,900
222 S Riverfront Ave SW #1322, Calgary, AB T2P 0X2
2beds
818sqft
Apartment
Built in 2011
-- sqft lot
$-- Zestimate®
C$549/sqft
C$741/mo HOA
What's special
Stunning park viewsElegantly fully furnished unitSamsung washer and dryer
- 110 days |
- 19 |
- 1 |
Zillow last checked:
Listing updated:
Listed by:
Parker Xiong, Associate,
Homecare Realty Ltd.,
Shane Wan, Associate Broker,
Homecare Realty Ltd.
Source: courtesy of Pillar9 System,MLS®#: A2294318 Originating MLS®#: Calgary
Originating MLS®#: CalgaryFacts & features
Interior
Bedrooms & bathrooms
- Bedrooms: 2
- Bathrooms: 2
- Full bathrooms: 2
Other
- Level: Main
- Dimensions: 12`5" x 8`6"
Bedroom
- Level: Main
- Dimensions: 10`2" x 8`5"
Other
- Level: Main
- Dimensions: 7`6" x 8`3"
Other
- Level: Main
- Dimensions: 9`0" x 8`9"
Other
- Level: Main
- Dimensions: 6`0" x 11`10"
Dining room
- Level: Main
- Dimensions: 9`2" x 8`0"
Foyer
- Level: Main
- Dimensions: 5`0" x 5`0"
Kitchen
- Level: Main
- Dimensions: 12`0" x 8`4"
Laundry
- Level: Main
- Dimensions: 3`0" x 2`0"
Living room
- Level: Main
- Dimensions: 14`7" x 12`5"
Heating
- Baseboard, Hot Water, Natural Gas
Cooling
- Central Air
Appliances
- Included: Built-In Gas Range, Built-In Oven, Built-In Refrigerator, Dishwasher, Microwave, Range Hood, Washer/Dryer
- Laundry: Laundry Room
Features
- No Animal Home, No Smoking Home, Quartz Counters
- Flooring: Carpet, Hardwood, Tile
- Windows: Window Coverings
- Number of fireplaces: 1
- Fireplace features: Gas
- Common walls with other units/homes: 2+ Common Walls
Interior area
- Total interior livable area: 818.85 sqft
Video & virtual tour
Property
Parking
- Total spaces: 2
- Parking features: Assigned, Heated Garage, Underground
- Garage spaces: 2
Features
- Levels: Single Level Unit
- Stories: 24
- Entry location: Other
- Patio & porch: See Remarks
- Exterior features: Balcony, Courtyard
- Pool features: Association
Details
- Parcel number: 101736490
- Zoning: DC (pre 1P2007)
Construction
Type & style
- Home type: Apartment
- Property subtype: Apartment
- Attached to another structure: Yes
Materials
- Concrete
Condition
- New construction: No
- Year built: 2011
Community & HOA
Community
- Features: Lake, Playground
- Subdivision: Chinatown
HOA
- Has HOA: Yes
- Amenities included: Community Gardens, Elevator(s), Trash
- Services included: Amenities of HOA/Condo, Common Area Maintenance
- HOA fee: C$741 monthly
Location
- Region: Calgary
Financial & listing details
- Price per square foot: C$549/sqft
- Date on market: 3/18/2026
- Inclusions: All furniture will be a part of sale.
Parker Xiong, Associate
Parker Xiong, Associate
(403) 402-7123
By pressing Contact Agent, you agree that the real estate professional identified above may call/text you about your search, which may involve use of automated means and pre-recorded/artificial voices. You don't need to consent as a condition of buying any property, goods, or services. Message/data rates may apply. You also agree to our Terms of Use. Zillow does not endorse any real estate professionals. We may share information about your recent and future site activity with your agent to help them understand what you're looking for in a home.
Price history
Price history is unavailable.
Public tax history
Tax history is unavailable.
Climate risks
Neighborhood: Chinatown
Nearby schools
GreatSchools rating
No schools nearby
We couldn't find any schools near this home.



- Alberta
- Division No. 6
- Calgary
- T2P 0X2
- Chinatown
- 222 S Riverfront Ave SW Unit 1322
Nearby cities
Nearby neighborhoods
Nearby zip codes
Other Calgary Topics
