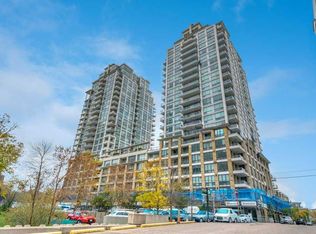
Welcome to Waterfront, one of Calgary’s most desirable downtown communities, ideally located along the Bow River and pathway system in the heart of Eau Claire. This well-maintained 1 bedroom + open den condo offers 670 sq. ft. of thoughtfully designed living space and is conveniently located on the 3rd floor. The bright and functional layout features 9-foot ceilings, a spacious open-concept living area, and a versatile den perfect for a home office. The gourmet kitchen is equipped with quartz countertops, full-height hardwood cabinetry, an undermount sink, and a gas cooktop with built-in oven, along with a dishwasher, microwave, and refrigerator. Recent updates include fresh paint and new light fixtures, giving the home a clean, modern feel. Enjoy central heating and air conditioning, in-suite laundry, and a private east-facing balcony—perfect for morning sun. The unit also includes one assigned underground parking stall and a private storage locker conveniently located just across the hall. Residents of Waterfront enjoy an exceptional range of amenities including a 7th-floor outdoor courtyard, fitness centre and yoga studio, hot tub, theatre room, guest suite, party room with pool table, bicycle storage, car wash, concierge service, secure guest parking, and 24-hour security. The building is pet friendly with board approval. Step outside and enjoy immediate access to the Bow River pathways, Prince’s Island Park, Eau Claire amenities, restaurants, shopping, and downtown, all within an easy walk. This quiet, secure building with outstanding walkability is the best of urban living.
For sale
C$310,000
222 S Riverfront Ave SW #317, Calgary, AB T2P 0W3
1beds
670sqft
Apartment
Built in 2010
-- sqft lot
$-- Zestimate®
C$462/sqft
C$657/mo HOA
What's special
- 95 days
- 12
- 0
Zillow last checked:
Listing updated:
Listed by:
Jordan Helwerda, Associate,
Re/Max House Of Real Estate,
Cody Battershill, Associate,
Re/Max House Of Real Estate
Source: courtesy of Pillar9 System,MLS®#: A2330019 Originating MLS®#: Calgary
Originating MLS®#: CalgaryFacts & features
Interior
Bedrooms & bathrooms
- Bedrooms: 1
- Bathrooms: 1
- Full bathrooms: 1
Other
- Level: Main
- Dimensions: 9`2" x 7`11"
Other
- Level: Main
- Dimensions: 7`5" x 8`4"
Den
- Level: Main
- Dimensions: 9`9" x 7`11"
Dining room
- Level: Main
- Dimensions: 11`9" x 7`8"
Kitchen
- Level: Main
- Dimensions: 11`5" x 88`0"
Living room
- Level: Main
- Dimensions: 11`0" x 15`4"
Heating
- Forced Air, Natural Gas
Cooling
- Central Air
Appliances
- Included: Built-In Oven, Built-In Refrigerator, Gas Cooktop, Microwave, Range Hood, Washer/Dryer Stacked
- Laundry: In Unit
Features
- Closet Organizers, High Ceilings, Kitchen Island, Open Floorplan, Quartz Counters
- Flooring: Hardwood, Tile
- Windows: Window Coverings
- Basement: None
- Number of fireplaces: 1
- Fireplace features: Gas, Living Room
- Common walls with other units/homes: 2+ Common Walls
Interior area
- Total interior livable area: 670.56 sqft
- Finished area above ground: 670
Video & virtual tour
Property
Parking
- Total spaces: 1
- Parking features: Guest, Heated Garage, Parkade, Secured, Underground, Assigned
Features
- Levels: Single Level Unit
- Stories: 25
- Entry location: Other
- Patio & porch: Balcony(s)
- Exterior features: Balcony, Courtyard
- Spa features: Association
- Fencing: None
- Waterfront features: River Access
Details
- Zoning: DC (pre 1P2007)
Construction
Type & style
- Home type: Apartment
- Property subtype: Apartment
- Attached to another structure: Yes
Materials
- Concrete, Stone, Stucco
- Foundation: Concrete Perimeter
- Roof: Asphalt/Gravel
Condition
- New construction: No
- Year built: 2010
Community & HOA
Community
- Features: Park, Playground, Sidewalks, Street Lights
- Subdivision: Chinatown
HOA
- Has HOA: Yes
- Amenities included: Elevator(s), Fitness Center, Indoor Pool, Parking, Party Room, Recreation Facilities, Sauna, Secured Parking, Storage, Visitor Parking
- Services included: Amenities of HOA/Condo, Common Area Maintenance, Insurance, Maintenance Grounds, Parking, Professional Management, Reserve Fund Contributions, Security, Sewer, Snow Removal, Trash, Water
- HOA fee: C$657 monthly
Location
- Region: Calgary
Financial & listing details
- Price per square foot: C$462/sqft
- Date on market: 7/16/2026
- Inclusions: N/A
Price history
Price history is unavailable.
Public tax history
Tax history is unavailable.
Climate risks
Neighborhood: Chinatown
Nearby schools
GreatSchools rating
No schools nearby
We couldn't find any schools near this home.
- C$495,9002 bd2 ba834 sqft222 S Riverfront Ave SW #1615, Calgary, AB T2P0W3For Sale

- C$789,9005 bd2 ba1.4k sqft222 S Riverfront Ave SW #1126, Calgary, AB T2P0W3For Sale

- C$344,9002 bd2 ba768 sqft222 N Riverfront Ave SW #521, Calgary, AB T2P0X2For Sale

- C$339,8002 bd2 ba741 sqft222 S Riverfront Ave SW #544, Calgary, AB T2P0X2For Sale

Similar homes
- C$329,9001 bd1 ba563 sqft222 S Riverfront Ave SW #220, Calgary, AB T2P 0W3For Sale
 MLS ID #A2349056, Miranda Moser, Associate, Century 21 Bamber Realty Ltd.. courtesy of Pillar9 System
 - C$339,8002 bd2 ba741 sqft222 S Riverfront Ave SW #544, Calgary, AB T2P 0X2For SaleMLS ID #A2345542, Keane Poon, Associate, Real Broker. courtesy of Pillar9 System
- C$324,9001 bd1 ba601 sqft51 W Waterfront Mews SW #214, Calgary, AB T2P 0X3For Sale
 MLS ID #A2335790, Nilesh Kotadiya, Associate, Cir Realty. courtesy of Pillar9 System
 - C$344,9002 bd2 ba768 sqft222 N Riverfront Ave SW #521, Calgary, AB T2P 0X2For SaleMLS ID #A2338403, Joanna Barstad, Associate, Royal Lepage Benchmark. courtesy of Pillar9 System
