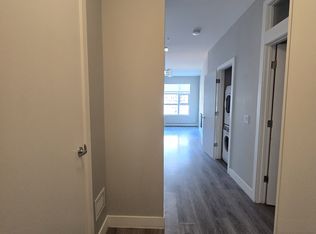
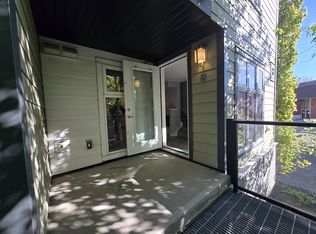
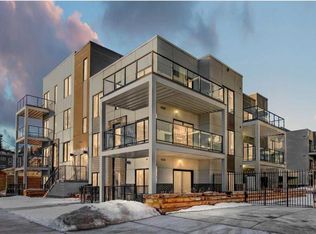
~UPGRADED WITH AIR CONDITIONING~, LOCATION, PROXIMITY, and AFFORDABILITY awaits! Fantastic opportunity to own as an investor, a first-time home buyer, or a downsizer in the trendy and sought-after inner-city community of BRIDGELAND. This cozy 2-bedroom, 2-bathroom, with 1- titled underground parking & assigned storage space is all you need! Offering custom built-in appliances, two-tone kitchen cabinetry, Quartz countertops, and laminate flooring seen throughout! This unit delivers with an open-concept layout, modern finishes featuring a blend of urban convenience, and a twist of European flair! Primary bedroom with a private 4pc-ensuite, and secondary bedroom well-appointed in size can double up as an office, both rooms come with built-in wardrobes and located opposite of floor plan which makes for optional roommate living enjoyable and practical. This unit is quiet & south-facing, with a private patio entrance/door via the exterior building (southside), allowing for quick/easy access to your unit. Take advantage of the building's unique amenities, including a PET-WASH station, a boutique style fitness/yoga area, and a RARE rooftop patio/terrace with communal spaces, for get-togethers, shared experiences, and BBQ mealtimes - all while enjoying unobstructed views of Calgary’s downtown skyline! Features: INSUITE laundry | Private patio/balcony with gas hook-up for all your fresh-air and BBQ needs. Electric Mounted fireplace | GAS Cook-top |building elevator to access all floors | Wheel-chair accessibility if needed | An UNBEATABLE location, with shops, cafes, playgrounds, schools, convenient public transit, paved walkway/pathway systems, and award winning restaurants-all within a 1km radius! Don't delay and book your private showing today!
For sale
C$310,000
515 N 4th Ave NE #102, Calgary, AB T2E 0J9
2beds
612sqft
Apartment
Built in 2016
-- sqft lot
$-- Zestimate®
C$507/sqft
C$418/mo HOA
What's special
- 233 days
- 2
- 2
Zillow last checked:
Listing updated:
Listed by:
Tina Ho, Associate,
Century 21 Bravo Realty
Source: courtesy of Pillar9 System,MLS®#: A2289525 Originating MLS®#: Calgary
Originating MLS®#: CalgaryFacts & features
Interior
Bedrooms & bathrooms
- Bedrooms: 2
- Bathrooms: 2
- Full bathrooms: 2
Other
- Level: Main
- Dimensions: 9`9" x 10`6"
Bedroom
- Level: Main
- Dimensions: 9`10" x 9`1"
Other
- Level: Main
- Dimensions: 3`0" x 6`10"
Other
- Level: Main
- Dimensions: 6`7" x 7`9"
Kitchen
- Level: Main
- Dimensions: 10`3" x 13`1"
Living room
- Level: Main
- Dimensions: 12`2" x 12`7"
Heating
- Baseboard
Cooling
- Wall Unit(s)
Appliances
- Included: Built-In Oven, Gas Cooktop, Refrigerator, Washer/Dryer
- Laundry: In Unit
Features
- Built-in Features, No Smoking Home, Quartz Counters
- Flooring: Ceramic Tile, Laminate
- Number of fireplaces: 1
- Fireplace features: Electric
- Common walls with other units/homes: 2+ Common Walls
Interior area
- Total interior livable area: 612 sqft
Property
Parking
- Total spaces: 1
- Parking features: Parkade, Stall, Underground, Titled
Features
- Levels: Single Level Unit
- Stories: 4
- Entry location: Ground
- Patio & porch: Patio, See Remarks, Terrace
- Exterior features: Barbecue, BBQ gas line, Courtyard, Storage
Details
- Parcel number: 101580460
- Zoning: M-C2
Construction
Type & style
- Home type: Apartment
- Property subtype: Apartment
- Attached to another structure: Yes
Materials
- Mixed
Condition
- New construction: No
- Year built: 2016
Community & HOA
Community
- Features: Park, Playground, Sidewalks, Street Lights
- Subdivision: Bridgeland/Riverside
HOA
- Has HOA: Yes
- Amenities included: Community Gardens, Fitness Center, Recreation Facilities, Roof Deck, Visitor Parking
- Services included: Amenities of HOA/Condo, Common Area Maintenance, Gas, Heat, Professional Management, Reserve Fund Contributions, Trash, Water
- HOA fee: C$418 monthly
Location
- Region: Calgary
Financial & listing details
- Price per square foot: C$507/sqft
- Date on market: 2/27/2026
- Inclusions: Air conditioning Unit
Price history
Price history is unavailable.
Public tax history
Tax history is unavailable.
Climate risks
Neighborhood: Bridgeland
Nearby schools
GreatSchools rating
No schools nearby
We couldn't find any schools near this home.

Similar homes
- C$310,0002 bd2 ba612 sqft515 4th Ave NE #102, Calgary, AB T2E 0J9For Sale
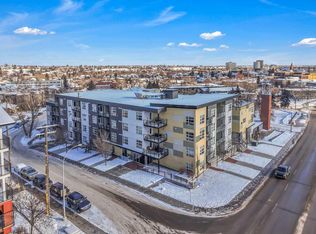 Century 21 Canada
 - C$300,0002 bd1 ba684 sqft880 W Centre Ave NE #405, Calgary, AB T2E 9C3For Sale
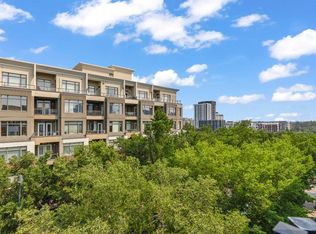 MLS ID #A2350184, Alexander Shemetov, Associate, 2% Realty. courtesy of Pillar9 System
 - C$299,9992 bd2 ba633 sqft455 E 1st Ave NE #204, Calgary, AB T2E 0B6For Sale
 MLS ID #A2335318, Tianze Chen, Associate, Homecare Realty Ltd.. courtesy of Pillar9 System
 - C$310,0002 bd2 ba890 sqft210 S 15th Ave SE #206, Calgary, AB T2G 0B5For Sale
 MLS ID #A2349258, Karssen Askew, Associate, Real Broker. courtesy of Pillar9 System
