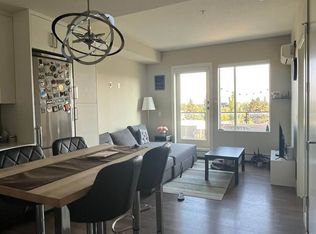
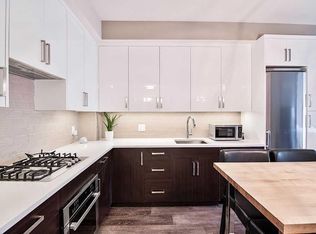
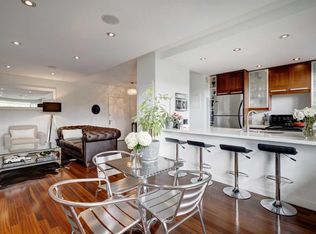
Tucked into one of Calgary’s most vibrant inner-city neighbourhoods, this beautifully European designed condo offers the best of both worlds: the energy and convenience of downtown living, with the peaceful feeling of a private home. Just steps from cafés, restaurants, shops, parks and everything that makes this area so special, yet once you’re home, the city feels far away. The building is exceptionally quiet with the unit insulated far away from the elevators within a small pod of only three units so tranquil you can actually hear the birds in the morning from your own private patio along with access to a rooftop terrace that offers a beautiful space you can book freely for larger gatherings! Inside a thoughtful euro inspired design makes the space feel surprisingly generous. The open layout lives much larger than its footprint, with no wasted space or long corridors, beautiful custom cabinetry, custom Hunter Douglas blinds, in-suite laundry and air conditioning. Every detail has been considered to create a home that is polished, comfortable and effortless. This is inner-city living without the noise and ample free parking. Right in the centre of it all, located 15-minute walk to Marda Loop Shopping and 17th Avenue, it’s everywhere you want to be next to your own quiet, peaceful retreat.
For sale
C$300,000
1521 N 26th Ave SW #210, Calgary, AB T2T 1C4
2beds
610sqft
Apartment
Built in 2015
-- sqft lot
$-- Zestimate®
C$491/sqft
C$502/mo HOA
What's special
Beautifully european designed condoPrivate patioThoughtful euro inspired designOpen layoutBeautiful custom cabinetryCustom hunter douglas blindsIn-suite laundry
- 11 days
- 69
- 0
Zillow last checked:
Listing updated:
Listed by:
Ravi Behal, Associate,
Urban-Realty.Ca
Source: courtesy of Pillar9 System,MLS®#: A2342995 Originating MLS®#: Calgary
Originating MLS®#: CalgaryFacts & features
Interior
Bedrooms & bathrooms
- Bedrooms: 2
- Bathrooms: 2
- Full bathrooms: 2
Bedroom
- Level: Main
- Dimensions: 9`6" x 10`6"
Other
- Level: Main
- Dimensions: 10`5" x 12`5"
Other
- Level: Main
- Dimensions: 7`1" x 3`1"
Other
- Level: Main
- Dimensions: 7`0" x 8`5"
Dining room
- Level: Main
- Dimensions: 8`3" x 8`3"
Kitchen
- Level: Main
- Dimensions: 7`7" x 10`4"
Living room
- Level: Main
- Dimensions: 11`1" x 10`9"
Heating
- Baseboard, Electric
Cooling
- Wall Unit(s)
Appliances
- Included: Built-In Oven, Garburator, Gas Cooktop, Range Hood, Washer/Dryer Stacked
- Laundry: In Unit
Features
- Built-in Features, Double Vanity, No Animal Home, No Smoking Home, Quartz Counters, Smart Home
- Flooring: Ceramic Tile, Laminate
- Windows: Window Coverings
- Has fireplace: No
- Common walls with other units/homes: 2+ Common Walls
Interior area
- Total interior livable area: 610.60 sqft
Video & virtual tour
Property
Parking
- Total spaces: 1
- Parking features: Parkade, Stall, Underground, Titled
Features
- Levels: Single Level Unit
- Stories: 4
- Entry location: Other
- Patio & porch: Balcony(s), Rooftop Patio
- Exterior features: Balcony, Barbecue, BBQ gas line, Storage
- Frontage length: 30.46M 99`11"
Details
- Parcel number: 112013546
- Zoning: M-C2
Construction
Type & style
- Home type: Apartment
- Property subtype: Apartment
- Attached to another structure: Yes
Materials
- Concrete
Condition
- New construction: No
- Year built: 2015
Community & HOA
Community
- Features: Playground, Sidewalks, Street Lights
- Subdivision: South Calgary
HOA
- Has HOA: Yes
- Amenities included: Elevator(s), Gazebo, Parking, Roof Deck
- Services included: Amenities of HOA/Condo
- HOA fee: C$502 monthly
Location
- Region: Calgary
Financial & listing details
- Price per square foot: C$491/sqft
- Date on market: 9/8/2026
- Inclusions: N/A
Price history
Price history is unavailable.
Public tax history
Tax history is unavailable.
Climate risks
Neighborhood: South Calgary
Nearby schools
GreatSchools rating
No schools nearby
We couldn't find any schools near this home.

Similar homes
- C$320,0002 bd2 ba703 sqft1521 N 26th Ave SW #202, Calgary, AB T2T 1C4For Sale
 MLS ID #A2341894, Ken Nguyen, Associate, Re/Max Real Estate (Mountain View). courtesy of Pillar9 System
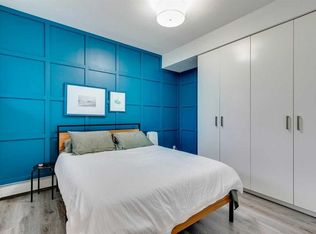
 - C$269,9001 bd1 ba476 sqft1521 N 26th Ave SW #101, Calgary, AB T2T 1C4For Sale
 MLS ID #A2335258, David Lofthaug, Broker, Bode Platform Inc.. courtesy of Pillar9 System
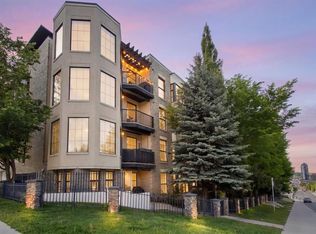
 - C$325,0002 bd2 ba845 sqft2307 E 14th St SW #303, Calgary, AB T2T 3T5For Sale
 MLS ID #A2319438, Doug Cabral, Associate, Royal Lepage Benchmark. courtesy of Pillar9 System
 - C$289,9001 bd1 ba714 sqft3339 E Rideau Pl SW #107, Calgary, AB T2S 1Z5For Sale
 MLS ID #A2344821, Monique Morrison, Associate, The Real Estate District. courtesy of Pillar9 System
