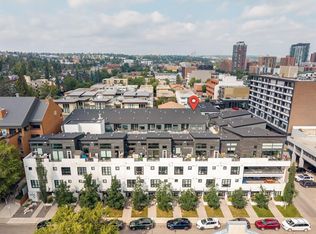
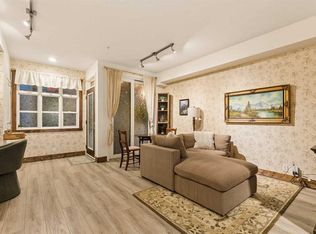
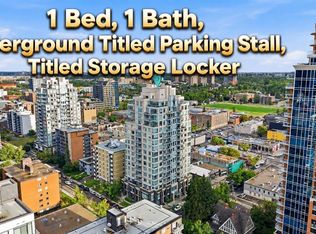
Lower Mount Royal – #433, 1719 9A Street SW: - New Price !! - Welcome to The Block built by Avi Urban. This modern, TOP FLOOR unit offers 612 sq ft of living space plus a 99 sq ft loft (not included in measurements due to ceiling height), 1 bedroom, 1 bathroom, and titled underground parking. The bright entry opens to a vaulted living area with room for both living and dining, along with sliding doors leading to the patio overlooking the courtyard. The kitchen features quartz countertops, tile backsplash, a pantry, and stainless steel appliances, including a gas range, fridge, dishwasher, and microwave. The impressive 13-foot ceiling height in the primary bedroom has been transformed into a unique lofted feature designed by Calgary’s Studio North, creating a space that is both practical and distinctive. Thoughtfully redesigned, the bedroom offers a flexible layout with a walk-in closet, home office/fitness space on the main level, complemented by the private lofted sleeping area. Additional highlights include hardwood flooring throughout, in-suite laundry, air conditioning, and separate storage in the underground parkade. Ideally located in the vibrant community of Lower Mount Royal, just half a block from the energy of 17th Avenue, this home offers an exceptional walkable lifestyle with shops, restaurants, cafes, amenities, and public transit all just steps from your door. This cool, unique space is a must-see. Turn key with quick possession available.
For sale
C$275,000
1719 E 9a St SW #433, Calgary, AB T2T 6S3
1beds
612sqft
Apartment
Built in 2014
-- sqft lot
$-- Zestimate®
C$449/sqft
C$422/mo HOA
What's special
- 212 days
- 15
- 1
Zillow last checked:
Listing updated:
Listed by:
Nick Profeta, Associate,
Cir Realty,
Albert Mah, Associate,
Cir Realty
Source: courtesy of Pillar9 System,MLS®#: A2288537 Originating MLS®#: Calgary
Originating MLS®#: CalgaryFacts & features
Interior
Bedrooms & bathrooms
- Bedrooms: 1
- Bathrooms: 1
- Full bathrooms: 1
Other
- Level: Main
- Dimensions: 11`4" x 10`5"
Other
- Level: Main
- Dimensions: 5`1" x 9`6"
Kitchen
- Level: Main
- Dimensions: 11`3" x 10`1"
Other
- Level: Main
- Dimensions: 16`8" x 12`8"
Loft
- Level: Upper
- Dimensions: 11`4" x 10`4"
Heating
- Radiant Floor, Natural Gas
Cooling
- Wall Unit(s)
Appliances
- Included: Dishwasher, Dryer, Gas Range, Microwave Hood Fan, Refrigerator, Washer
- Laundry: In Unit, Laundry Room
Features
- High Ceilings, Kitchen Island, Open Floorplan, Vaulted Ceiling(s), Walk-In Closet(s)
- Flooring: Hardwood, Tile
- Windows: Window Coverings
- Has fireplace: No
- Common walls with other units/homes: 2+ Common Walls,No One Above
Interior area
- Total interior livable area: 612.12 sqft
- Finished area above ground: 612
Property
Parking
- Total spaces: 1
- Parking features: Parkade, Underground, Titled
Features
- Levels: Single Level Unit
- Stories: 4
- Entry location: Top
- Patio & porch: Balcony(s)
- Exterior features: Balcony, Courtyard, Storage, Uncovered Courtyard
Details
- Zoning: M-C2
Construction
Type & style
- Home type: Apartment
- Property subtype: Apartment
- Attached to another structure: Yes
Materials
- Wood Frame
Condition
- New construction: No
- Year built: 2014
Community & HOA
Community
- Features: Park, Playground, Sidewalks, Street Lights
- Subdivision: Lower Mount Royal
HOA
- Has HOA: Yes
- Amenities included: Bicycle Storage, Storage, Trash
- Services included: Gas, Heat, Insurance, Parking, Professional Management, Reserve Fund Contributions, Sewer, Snow Removal, Trash, Water
- HOA fee: C$422 monthly
Location
- Region: Calgary
Financial & listing details
- Price per square foot: C$449/sqft
- Date on market: 3/3/2026
- Inclusions: Pax Wardrobe in Bedroom
Price history
Price history is unavailable.
Public tax history
Tax history is unavailable.
Climate risks
Neighborhood: Mount Royal
Nearby schools
GreatSchools rating
No schools nearby
We couldn't find any schools near this home.

Similar homes
- C$269,9001 bd1 ba605 sqft1719 W 9a St SW #309, Calgary, AB T2T 6S3For Sale
 MLS ID #A2341549, Christopher Lofgren, Associate, Re/Max First. courtesy of Pillar9 System
 - C$275,0001 bd1 ba483 sqft1500 W 7th St SW #905, Calgary, AB T2R 1A7For Sale
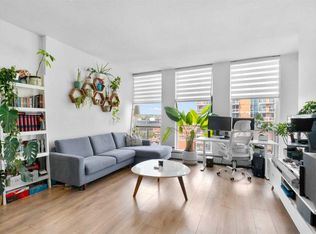 MLS ID #A2342802, Ben Tsai, Associate, Re/Max Complete Realty. courtesy of Pillar9 System
 - C$289,9001 bd1 ba508 sqft1500 W 7th St SW #609, Calgary, AB T2R 1A7For Sale
 MLS ID #A2337364, Amit Gupta, Associate Broker, Re/Max Real Estate (Mountain View). courtesy of Pillar9 System
 - C$250,0001 bd1 ba533 sqft1110 S 11th St SW #1501, Calgary, AB T2R 1S5For Sale
 MLS ID #A2342644, Justin Havre, Associate, Exp Realty. courtesy of Pillar9 System
