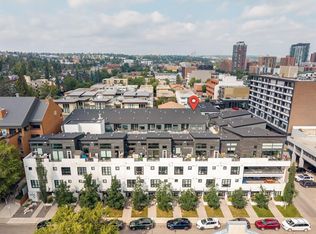
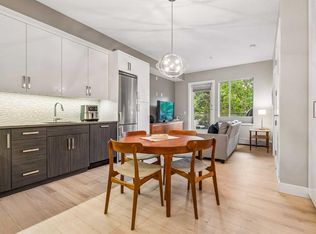
Urban Oasis Steps from 17th Ave! Welcome to The Block—where sleek modern design meets the vibrant energy of Calgary’s premier entertainment district! This spectacular, bright walk-up unit offers the ultimate inner-city lifestyle with the perfect blend of privacy and accessibility. Step inside to a welcoming entry space complete with a front guest closet. You will immediately notice the stunning hardwood flooring and large windows that flood the entire home with natural light. The sprawling open-concept layout seamlessly connects your main entertaining areas. There is ample room for a spacious living room, a dedicated dining area, and a functional home office setup for the remote professional. Channel your inner chef in the sleek, contemporary kitchen! It comes fully loaded with stainless steel appliances, a gas range with a microwave hood fan, a bounty of cupboard space, and a expansive kitchen island with a breakfast bar—perfect for casual morning coffee or evening entertaining. Retreat to your king-sized bedroom featuring a spacious walk-in closet with plenty of room for your wardrobe. The luxury continues into the oversized 3-piece bathroom, boasting a glass walk-in shower, tiled floors, a modern floating vanity with smart drawer storage, and a large vanity mirror. Premium Perks & Amenities Include: Low Condo Fees: Enjoy stress-free living with low fees of just $443.25/month, which includes water and cozy in-floor heating to keep you warm all winter long! Pet-Friendly Living: Bring your furry family members along! This building welcomes up to two pets with board approval—including dogs! Outdoor Living: Step through the patio doors to your private, covered patio surrounded by lush greenery—your own quiet sanctuary in the heart of the city. In-Suite Laundry: Enjoy the ultimate day-to-day convenience. Titled Parking & Storage: Say goodbye to scraping ice with your secure, underground heated parking stall, plus a secure, assigned storage cage in the parkade. Community Vibe: The Block features a beautiful central courtyard perfect for social gatherings, along with dedicated underground visitor parking spots for your guests. Located just a minute's walk to the bustling shops, award-winning restaurants, cafes, and nightlife of 17th Avenue, and a quick commute to the Downtown Core. This is more than a home; it’s a lifestyle. Don’t miss out—book your private showing today!
For sale
C$267,500
1719 E 9a St SW #101, Calgary, AB T2T 6S3
1beds
610sqft
Apartment
Built in 2011
-- sqft lot
$-- Zestimate®
C$438/sqft
C$443/mo HOA
What's special
Stunning hardwood flooringSprawling open-concept layoutDedicated dining areaFunctional home office setupSleek contemporary kitchenStainless steel appliancesBounty of cupboard space
- 11 hours
- 4
- 0
Zillow last checked:
Listing updated:
Listed by:
Sheri-Lee Presenger, Associate Broker,
Real Estate Professionals Inc.
Source: courtesy of Pillar9 System,MLS®#: A2345688 Originating MLS®#: Calgary
Originating MLS®#: CalgaryFacts & features
Interior
Bedrooms & bathrooms
- Bedrooms: 1
- Bathrooms: 1
- Full bathrooms: 1
Other
- Level: Main
- Dimensions: 10`5" x 11`4"
Other
- Level: Main
- Dimensions: 5`1" x 9`8"
Other
- Level: Main
- Dimensions: 5`7" x 4`6"
Dining room
- Level: Main
- Dimensions: 12`7" x 6`6"
Other
- Level: Main
- Dimensions: 4`6" x 7`8"
Other
- Level: Main
- Dimensions: 11`3" x 13`3"
Laundry
- Level: Main
- Dimensions: 5`1" x 4`6"
Living room
- Level: Main
- Dimensions: 9`10" x 16`8"
Walk in closet
- Level: Main
- Dimensions: 5`0" x 6`10"
Heating
- Radiant Floor
Cooling
- None
Appliances
- Included: Dishwasher, Gas Range, Microwave Hood Fan, Refrigerator, Washer/Dryer Stacked
- Laundry: In Unit
Features
- Elevator, Kitchen Island, Open Floorplan, Separate Entrance, Stone Counters, Storage, Walk-In Closet(s)
- Flooring: Hardwood, Tile
- Windows: Vinyl Windows, Window Coverings
- Has fireplace: No
- Common walls with other units/homes: 2+ Common Walls
Interior area
- Total interior livable area: 610.20 sqft
- Finished area above ground: 610
Property
Parking
- Total spaces: 1
- Parking features: Parkade, Titled, Underground
Features
- Levels: Single Level Unit
- Stories: 4
- Entry location: Ground
- Patio & porch: Patio
- Exterior features: Courtyard, Private Entrance, Storage
Details
- Zoning: M-C2
Construction
Type & style
- Home type: Apartment
- Property subtype: Apartment
- Attached to another structure: Yes
Materials
- Brick, Composite Siding, Stucco, Wood Frame
Condition
- New construction: No
- Year built: 2011
Community & HOA
Community
- Features: Clubhouse, Park, Playground, Sidewalks, Street Lights
- Subdivision: Lower Mount Royal
HOA
- Has HOA: Yes
- Amenities included: Elevator(s), Picnic Area, Secured Parking, Storage, Trash
- Services included: Amenities of HOA/Condo, Common Area Maintenance, Insurance, Maintenance Grounds, Parking, Professional Management, Reserve Fund Contributions, Sewer, Snow Removal, Trash, Water
- HOA fee: C$443 monthly
Location
- Region: Calgary
Financial & listing details
- Price per square foot: C$438/sqft
- Date on market: 9/17/2026
- Inclusions: N/A
Price history
Price history is unavailable.
Public tax history
Tax history is unavailable.
Climate risks
Neighborhood: Mount Royal
Nearby schools
GreatSchools rating
No schools nearby
We couldn't find any schools near this home.

Similar homes

- C$269,9001 bd1 ba605 sqft1719 W 9a St SW #309, Calgary, AB T2T 6S3For Sale
 MLS ID #A2341549, Christopher Lofgren, Associate, Re/Max First. courtesy of Pillar9 System
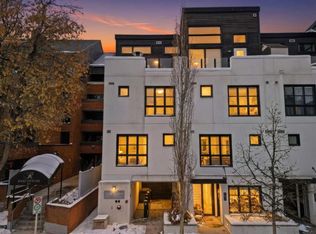
 - C$289,0001 bd1 ba612 sqft1719 E 9a St SW #433, Calgary, AB T2T 6S3For Sale
 MLS ID #A2288537, Nick Profeta, Associate, Cir Realty. courtesy of Pillar9 System
 - C$250,0001 bd1 ba533 sqft1110 S 11th St SW #1501, Calgary, AB T2R 1S5For Sale
 MLS ID #A2342644, Justin Havre, Associate, Exp Realty. courtesy of Pillar9 System
 - C$300,0002 bd2 ba610 sqft1521 N 26th Ave SW #210, Calgary, AB T2T 1C4For Sale
 MLS ID #A2342995, Ravi Behal, Associate, Urban-Realty.Ca. courtesy of Pillar9 System
