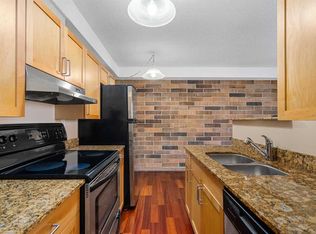
Welcome to Sunnyside, where location, lifestyle and value come together! Enjoy the best of inner-city living in this inviting one-bedroom condo that puts you right in the heart of one of Calgary’s favourite neighbourhoods. The bright, open-concept layout features a stylish kitchen with granite countertops, stainless-steel appliances, and a new stove and microwave hood fan. The spacious bedroom offers extra room for a desk, while the living room’s cozy fireplace, framed by built-in shelving and recessed lighting, anchors the living room and creates a welcoming spot to relax. New luxury vinyl plank flooring, a new washer and dryer, and convenient in-suite laundry and storage add to the appeal. Backing onto McHugh Bluff, this property offers both serenity and convenience. Stroll to Kensington’s cafés, restaurants and boutiques, hop on the CTrain, or enjoy the Bow River pathways and downtown just minutes away. Whether you’re a first-time buyer, urban professional or investor, this is a wonderful opportunity to make the most of life in Sunnyside.
For sale
C$225,000
728 SE 3rd Ave NW #308, Calgary, AB T2N 0J1
1beds
643sqft
Apartment
Built in 1969
-- sqft lot
$-- Zestimate®
C$350/sqft
C$585/mo HOA
What's special
Bright open-concept layoutStainless-steel appliancesNew washer and dryerBacking onto mchugh bluff
- 4 days
- 10
- 6
Zillow last checked:
Listing updated:
Listed by:
Karen Macpherson, Associate,
Greater Calgary Real Estate,
Renee Bondi, Associate,
Greater Calgary Real Estate
Source: courtesy of Pillar9 System,MLS®#: A2347464 Originating MLS®#: Calgary
Originating MLS®#: CalgaryFacts & features
Interior
Bedrooms & bathrooms
- Bedrooms: 1
- Bathrooms: 1
- Full bathrooms: 1
Other
- Level: Main
- Dimensions: 10`3" x 16`3"
Other
- Level: Main
Dining room
- Level: Main
- Dimensions: 5`9" x 12`3"
Kitchen
- Level: Main
- Dimensions: 9`6" x 8`8"
Laundry
- Level: Main
Living room
- Level: Main
- Dimensions: 11`1" x 14`6"
Heating
- Baseboard, Natural Gas
Cooling
- None
Appliances
- Included: Dishwasher, Electric Stove, Microwave Hood Fan, Refrigerator, Washer/Dryer Stacked
- Laundry: In Unit
Features
- Bookcases, Built-in Features, Granite Counters, No Smoking Home, Open Floorplan, Recessed Lighting
- Flooring: Carpet, Ceramic Tile
- Windows: Vinyl Windows, Window Coverings
- Number of fireplaces: 1
- Fireplace features: Circulating, Decorative, Electric, Living Room
- Common walls with other units/homes: 2+ Common Walls
Interior area
- Total interior livable area: 643.39 sqft
- Finished area above ground: 643
Video & virtual tour
Property
Parking
- Total spaces: 1
- Parking features: Assigned, Outside, Stall
Features
- Levels: Single Level Unit
- Stories: 5
- Entry location: Other
- Patio & porch: None
- Exterior features: None
Details
- Parcel number: 112065668
- Zoning: M-CG d72
Construction
Type & style
- Home type: Apartment
- Property subtype: Apartment
- Attached to another structure: Yes
Materials
- Brick, Concrete, Stucco
- Foundation: Concrete Perimeter
- Roof: Tar/Gravel
Condition
- New construction: No
- Year built: 1969
Community & HOA
Community
- Features: Park, Sidewalks
- Subdivision: Sunnyside
HOA
- Has HOA: Yes
- Amenities included: Elevator(s)
- Services included: Common Area Maintenance, Gas, Heat, Insurance, Maintenance Grounds, Professional Management, Reserve Fund Contributions, Sewer, Snow Removal, Trash, Water
- HOA fee: C$585 monthly
Location
- Region: Calgary
Financial & listing details
- Price per square foot: C$350/sqft
- Date on market: 10/8/2026
- Inclusions: none
Price history
Price history is unavailable.
Public tax history
Tax history is unavailable.
Climate risks
Neighborhood: Sunnyside
Nearby schools
GreatSchools rating
No schools nearby
We couldn't find any schools near this home.
Similar homes
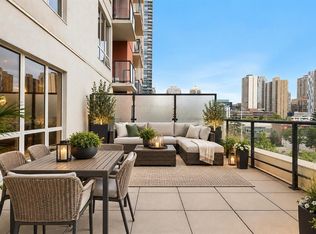
- C$219,0001 bd1 ba503 sqft315 E 9a St NW #404, Calgary, AB T2N 1T7For Sale
 MLS ID #A2350602, Sharon R. Weir, Associate, Trec The Real Estate Company. courtesy of Pillar9 System
 - C$224,9001 bd1 ba522 sqft429 E 14th St NW #605, Calgary, AB T2N 2A3For Sale
 MLS ID #A2350230, Susan Penley, Associate, Re/Max House Of Real Estate. courtesy of Pillar9 System
 - C$235,9991 bd1 ba473 sqft1053 E 10th St SW #306, Calgary, AB T2R 1S6For Sale
 MLS ID #A2351698, Varuni Dias Nagahawatta, Associate, Cir Realty. courtesy of Pillar9 System
 - C$215,0001 bd1 ba491 sqft927 N 2nd Ave NW #404, Calgary, AB T2N 0E7For Sale
 MLS ID #A2343180, Diane Gertrude Lamonaca, Associate, Royal Lepage Benchmark. courtesy of Pillar9 System
