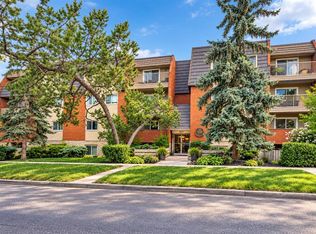
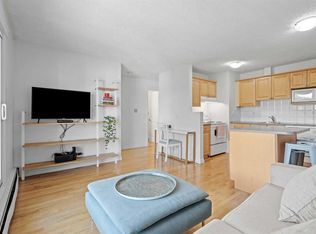
Pride of ownership is evident the moment you step through the door of this quaint and inviting 498 sq. ft. corner home in Crescent Heights. Situated on the third floor, this well-maintained unit offers the added privacy of a corner location, north-facing exposure, and a thoughtfully designed layout that makes excellent use of every square foot. The living room, kitchen, and hallways feature site-finished hardwood flooring, creating a warm and cohesive feel throughout the main living areas. The kitchen has been thoughtfully upgraded with stainless steel appliances, quartz countertops, a deep stainless steel sink, and new track lighting. The movable kitchen island has also been modified providing smart, functional storage and additional pantry space. Storage has clearly been a priority throughout the home, with every available space thoughtfully utilized to maximize functionality without compromising the living area. The bathroom has been upgraded with a new tub surround featuring fiberglass walls, vanity, sink, quartz countertop and lighting. A newer washer and dryer are conveniently located in a separate laundry room, adding to practical storage space. Beyond the interior improvements, the electrical system was upgraded in 2020 with a new sub-panel, arc-fault protection, and a dedicated junction box for the washing machine. The work was board-approved and completed with a City permit. The deck was also redone as part of the condominium’s common property improvements. Located close to parks, transit, restaurants, shopping, and all the amenities of Crescent Heights, this home offers an easy inner-city lifestyle with downtown just minutes away. Thoughtfully updated and exceptionally well utilized, this inviting home reflects pride of ownership throughout
For sale
C$188,000
222 W 5th Ave NE #303, Calgary, AB T2E 0K6
1beds
498sqft
Apartment
Built in 1978
-- sqft lot
$-- Zestimate®
C$377/sqft
C$499/mo HOA
What's special
North-facing exposureThoughtfully designed layoutSite-finished hardwood flooringStainless steel appliancesQuartz countertopsDeep stainless steel sinkNew track lighting
- 60 days
- 17
- 0
Zillow last checked:
Listing updated:
Listed by:
Angelo Mancuso, Associate,
Cir Realty
Source: courtesy of Pillar9 System,MLS®#: A2345244 Originating MLS®#: Calgary
Facts & features
Interior
Bedrooms & bathrooms
- Bedrooms: 1
- Bathrooms: 1
- Full bathrooms: 1
Other
- Level: Main
- Dimensions: 11`0" x 9`9"
Other
- Level: Main
- Dimensions: 7`2" x 4`9"
Kitchen
- Level: Main
- Dimensions: 11`6" x 8`5"
Laundry
- Level: Main
- Dimensions: 5`3" x 4`2"
Living room
- Level: Main
- Dimensions: 9`2" x 13`6"
Heating
- Baseboard, Hot Water, Natural Gas
Cooling
- None
Appliances
- Included: Dishwasher, Dryer, Electric Stove, Microwave, Range Hood, Washer
- Laundry: In Unit
Features
- Kitchen Island, No Smoking Home, Open Floorplan, Quartz Counters, Track Lighting
- Flooring: Ceramic Tile, Hardwood, Laminate
- Windows: Vinyl Windows
- Has fireplace: No
- Common walls with other units/homes: 1 Common Wall
Interior area
- Total interior livable area: 498.12 sqft
- Finished area above ground: 498
Video & virtual tour
Property
Parking
- Total spaces: 1
- Parking features: Parking Pad, Assigned
- Has uncovered spaces: Yes
Features
- Levels: Single Level Unit
- Stories: 4
- Entry location: Other
- Patio & porch: None
- Exterior features: Balcony
Lot
- Features: Back Lane
Details
- Zoning: M-CG d72
Construction
Type & style
- Home type: Apartment
- Property subtype: Apartment
- Attached to another structure: Yes
Materials
- Brick, Cedar, Concrete, Wood Frame
- Foundation: Concrete Perimeter
Condition
- New construction: No
- Year built: 1978
Community & HOA
Community
- Features: Other, Park, Playground, Tennis Court(s)
- Subdivision: Crescent Heights
HOA
- Has HOA: Yes
- Amenities included: Parking
- Services included: Common Area Maintenance, Heat, Insurance, Reserve Fund Contributions, Snow Removal, Trash, Water
- HOA fee: C$499 monthly
Location
- Region: Calgary
Financial & listing details
- Price per square foot: C$377/sqft
- Date on market: 9/19/2026
- Inclusions: mirror
Price history
Price history is unavailable.
Public tax history
Tax history is unavailable.
Climate risks
Neighborhood: Crescent Heights
Nearby schools
GreatSchools rating
No schools nearby
We couldn't find any schools near this home.
- C$219,9002 bd1 ba665 sqft222 S 5th Ave NE #103, Calgary, AB T2E0K6For Sale
- C$193,0001 bd1 ba499 sqft222 S 5th Ave NE #403, Calgary, AB T2E0K6For Sale
- C$199,0001 bd1 ba490 sqft222 N 5th Ave NE #404, Calgary, AB T2E0K6For Sale

- C$2,199,9995 bd5 ba2.8k sqft221 N 5th Ave NE, Calgary, AB T2E0K7New Construction
Similar homes
- C$199,0001 bd1 ba490 sqft222 N 5th Ave NE #404, Calgary, AB T2E 0K6For SaleMLS ID #A2350031, Jamie Ruff, Associate, Re/Max House Of Real Estate. courtesy of Pillar9 System
- C$193,0001 bd1 ba499 sqft222 S 5th Ave NE #403, Calgary, AB T2E 0K6For SaleMLS ID #A2329337, Jordan Mac Isaac, Associate, Cir Realty. courtesy of Pillar9 System
- C$219,9002 bd1 ba665 sqft222 S 5th Ave NE #103, Calgary, AB T2E 0K6For SaleMLS ID #A2349227, Ryan Sexton, Associate, Re/Max Complete Realty. courtesy of Pillar9 System
- C$183,5002 bd1 ba731 sqft809 E 4th St NE #202, Calgary, AB T2E 3S9For Sale
 MLS ID #A2341306, Cody Swayze, Associate, Royal Lepage Mission Real Estate. courtesy of Pillar9 System
