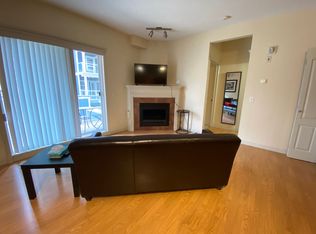
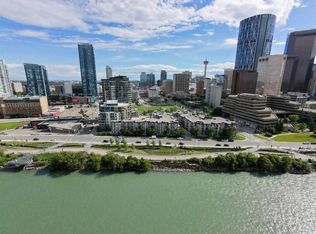
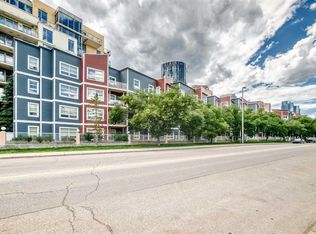
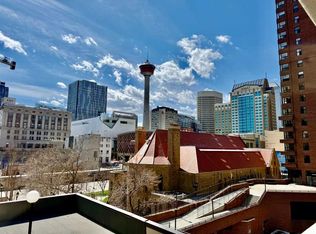
Bright and modern 1-bedroom condo in the heart of Calgary’s vibrant East Village! This well-designed unit features an open-concept layout with 9-ft ceilings, large windows, and beautiful city views. flowing seamlessly into the spacious living area complete with a cozy fireplace. Step outside to your sunny south-facing balcony—perfect for relaxing or entertaining. The unit also includes in-suite laundry, a full appliance package, and 1 underground parking stall. Enjoy unbeatable downtown living just steps from the Bow River pathways, Eau Claire, YMCA, restaurants, shopping, transit, and all core amenities. The well-managed building offers secure underground parking, visitor parking, two elevators, garbage chute access on every floor, and a resident gathering area. Ideal for first-time buyers, professionals, or investors seeking a highly walkable and rentable location. Exceptional value in one of Calgary’s most connected communities!
For sale
C$195,000
333 S Riverfront Ave SE #319, Calgary, AB T2G 5R1
1beds
481sqft
Apartment
Built in 2000
-- sqft lot
$-- Zestimate®
C$405/sqft
C$500/mo HOA
What's special
Open-concept layoutLarge windowsBeautiful city viewsCozy fireplaceSunny south-facing balconyIn-suite laundryFull appliance package
- 139 days
- 16
- 0
Zillow last checked:
Listing updated:
Listed by:
Li Guo, Associate,
First Place Realty
Source: courtesy of Pillar9 System,MLS®#: A2315170 Originating MLS®#: Calgary
Originating MLS®#: CalgaryFacts & features
Interior
Bedrooms & bathrooms
- Bedrooms: 1
- Bathrooms: 1
- Full bathrooms: 1
Other
- Level: Main
- Dimensions: 9`7" x 9`10"
Other
- Level: Main
- Dimensions: 4`11" x 8`3"
Other
- Level: Main
- Dimensions: 9`11" x 5`3"
Kitchen
- Level: Main
- Dimensions: 10`1" x 7`11"
Laundry
- Level: Main
- Dimensions: 4`0" x 2`8"
Living room
- Level: Main
- Dimensions: 11`7" x 11`9"
Living room
- Level: Main
- Dimensions: 11`7" x 5`2"
Heating
- Forced Air, Natural Gas
Cooling
- None
Appliances
- Included: Dishwasher, Electric Stove, Refrigerator, Washer/Dryer Stacked
- Laundry: In Unit
Features
- Closet Organizers, No Smoking Home, Open Floorplan
- Flooring: Carpet, Laminate
- Number of fireplaces: 1
- Fireplace features: Gas
- Common walls with other units/homes: 2+ Common Walls
Interior area
- Total interior livable area: 481.90 sqft
Property
Parking
- Total spaces: 1
- Parking features: Underground, Assigned
Features
- Levels: Single Level Unit
- Stories: 4
- Entry location: Ground
- Patio & porch: Balcony(s)
- Exterior features: Balcony
Details
- Parcel number: 101210205
- Zoning: CC-ET
Construction
Type & style
- Home type: Apartment
- Property subtype: Apartment
- Attached to another structure: Yes
Materials
- Stucco, Wood Frame
Condition
- New construction: No
- Year built: 2000
Community & HOA
Community
- Features: Playground
- Subdivision: Downtown East Village
HOA
- Has HOA: Yes
- Amenities included: None
- Services included: Amenities of HOA/Condo, Common Area Maintenance, Gas, Heat, Insurance, Maintenance Grounds, Professional Management, Reserve Fund Contributions
- HOA fee: C$500 monthly
Location
- Region: Calgary
Financial & listing details
- Price per square foot: C$405/sqft
- Date on market: 6/1/2026
- Inclusions: None
Price history
Price history is unavailable.
Public tax history
Tax history is unavailable.
Climate risks
Neighborhood: Downtown
Nearby schools
GreatSchools rating
No schools nearby
We couldn't find any schools near this home.
- C$1,5751 bd1 ba549 sqft333 Riverfront Ave SE #237, Calgary, AB T2G5R1For Rent
- C$--2 bd2 ba822 sqft519 Riverfront Ave SE, Calgary, AB T2G5R1Off Market

- C$182,0001 bd1 ba487 sqft333 N Riverfront Ave SE #209, Calgary, AB T2G5R1For Sale
- C$254,9002 bd2 ba822 sqft333 N Riverfront Ave SE #121, Calgary, AB T2G5R1For Sale
Similar homes
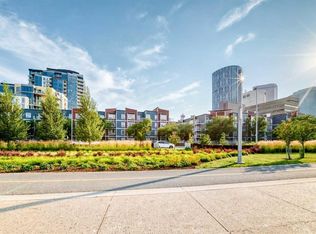
- C$179,9001 bd1 ba490 sqft333 N Riverfront Ave SE #109, Calgary, AB T2G 5R1For Sale
 MLS ID #A2341606, Richard Chau, Associate, Re/Max Realty Professionals. courtesy of Pillar9 System
 - C$182,0001 bd1 ba487 sqft333 N Riverfront Ave SE #209, Calgary, AB T2G 5R1For SaleMLS ID #A2300557, Gordon Chow, Associate, Homecare Realty Ltd.. courtesy of Pillar9 System
- C$229,9002 bd1 ba655 sqft333 N Riverfront Ave SE #371, Calgary, AB T2G 5R1For Sale
 MLS ID #A2337033, Adnan Assaf, Associate, Cir Realty. courtesy of Pillar9 System
 - C$199,9001 bd1 ba709 sqft221 S 6th Ave SE #511, Calgary, AB T2G 4Z9For Sale
 MLS ID #A2309652, Ganna Fedorinova, Associate, Grand Realty. courtesy of Pillar9 System
