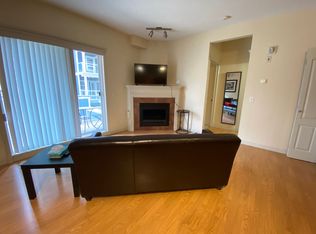
GREAT PRICE REDUCTION. UPGRADED! This bright and extensively updated downtown condo is ideal for young professionals, first-time buyers, or investors looking for strong value in an exceptionally walkable location. With several similar units currently on the market, this unit stands out thanks to its many upgrades and attractive price point. Recent improvements include Luxury Vinyl Plank flooring throughout, fresh paint approximately 2 years ago, newer stainless steel appliances including 2 year old stove, fridge, dishwasher, microwave and hood fan. The unit also features granite countertops, 9’ ceilings, a gas fireplace, strong natural light, in-suite laundry, and a dedicated parking stall. Located directly across from the Bow river & Calgary’s RiverWalk and Bow River pathway system, this home offers quick access to downtown offices, transit, restaurants, Studio Bell, the Central Library, Chinatown, and the downtown Superstore, which is only about an 8-minute walk away. The building also offers fibre optic internet, bike storage, rentable activity space, and optional storage lockers available for approximately $150/year. A very solid opportunity for buyers looking for an upgraded and competitively priced downtown property.
For sale
C$187,000
333 N Riverfront Ave SE #137, Calgary, AB T2G 5R1
1beds
488sqft
Apartment
Built in 2000
-- sqft lot
$-- Zestimate®
C$383/sqft
C$503/mo HOA
What's special
Newer stainless steel appliancesGranite countertopsGas fireplaceStrong natural lightIn-suite laundry
- 62 days |
- 31 |
- 3 |
Zillow last checked:
Listing updated:
Listed by:
Rob Whitfield, Associate,
Kic Realty
Source: courtesy of Pillar9 System,MLS®#: A2313126 Originating MLS®#: Calgary
Originating MLS®#: CalgaryFacts & features
Interior
Bedrooms & bathrooms
- Bedrooms: 1
- Bathrooms: 1
- Full bathrooms: 1
Other
- Level: Main
- Dimensions: 10`10" x 9`8"
Other
- Level: Main
- Dimensions: 7`10" x 4`11"
Other
- Level: Main
- Dimensions: 5`8" x 10`7"
Dining room
- Level: Main
- Dimensions: 7`1" x 6`6"
Kitchen
- Level: Main
- Dimensions: 7`9" x 10`0"
Laundry
- Level: Main
- Dimensions: 3`0" x 2`11"
Living room
- Level: Main
- Dimensions: 11`10" x 13`8"
Walk in closet
- Level: Main
- Dimensions: 4`7" x 4`4"
Heating
- Baseboard
Cooling
- None
Appliances
- Included: Dishwasher, Garage Control(s), Microwave, Range, Range Hood, Refrigerator, Washer/Dryer Stacked
- Laundry: In Unit
Features
- Ceiling Fan(s), Granite Counters, High Ceilings, Kitchen Island, No Animal Home, No Smoking Home, Open Floorplan, Walk-In Closet(s)
- Windows: Window Coverings
- Number of fireplaces: 1
- Fireplace features: Gas
- Common walls with other units/homes: 2+ Common Walls
Interior area
- Total interior livable area: 488.80 sqft
Property
Parking
- Total spaces: 1
- Parking features: Heated Garage, Parkade, Secured, Assigned
Features
- Levels: Single Level Unit
- Stories: 4
- Entry location: Ground
- Patio & porch: Balcony(s)
- Exterior features: Balcony
Details
- Zoning: CC-ET
Construction
Type & style
- Home type: Apartment
- Property subtype: Apartment
- Attached to another structure: Yes
Materials
- Wood Frame
Condition
- New construction: No
- Year built: 2000
Community & HOA
Community
- Features: Park, Playground
- Subdivision: Downtown East Village
HOA
- Has HOA: Yes
- Amenities included: Bicycle Storage, Elevator(s), Party Room, Secured Parking, Visitor Parking
- Services included: Common Area Maintenance, Gas, Heat, Insurance, Maintenance Grounds, Parking, Professional Management, Reserve Fund Contributions, Security, Sewer, Snow Removal, Trash, Water
- HOA fee: C$503 monthly
Location
- Region: Calgary
Financial & listing details
- Price per square foot: C$383/sqft
- Date on market: 5/21/2026
- Inclusions: N/a
Rob Whitfield, Associate
Rob Whitfield, Associate
By pressing Contact Agent, you agree that the real estate professional identified above may call/text you about your search, which may involve use of automated means and pre-recorded/artificial voices. You don't need to consent as a condition of buying any property, goods, or services. Message/data rates may apply. You also agree to our Terms of Use. Zillow does not endorse any real estate professionals. We may share information about your recent and future site activity with your agent to help them understand what you're looking for in a home.
Price history
Price history is unavailable.
Public tax history
Tax history is unavailable.
Climate risks
Neighborhood: Downtown
Nearby schools
GreatSchools rating
No schools nearby
We couldn't find any schools near this home.
- C$1,5751 bd1 ba549 sqft333 Riverfront Ave SE #237, Calgary, AB T2G5R1For Rent
- C$200,0001 bd1 ba481 sqft333 S Riverfront Ave SE #319, Calgary, AB T2G5R1For Sale

- C$--2 bd2 ba822 sqft519 Riverfront Ave SE, Calgary, AB T2G5R1Off Market

- C$197,0001 bd1 ba487 sqft333 N Riverfront Ave SE #209, Calgary, AB T2G5R1For Sale

- C$199,9001 bd1 ba479 sqft333 S Riverfront Ave SE #317, Calgary, AB T2G5R1For Sale
- C$259,9002 bd2 ba822 sqft333 N Riverfront Ave SE #121, Calgary, AB T2G5R1For Sale
- C$249,9002 bd2 ba790 sqft333 N Riverfront Ave SE #343, Calgary, AB T2G5R1For Sale
- C$--2 bd2 ba-- sqft1604 Riverfront Ave SE, Calgary, AB T2G0B2Off Market
Similar homes
- C$199,0001 bd1 ba499 sqft222 S 5th Ave NE #403, Calgary, AB T2E 0K6For Sale
 MLS ID #A2329337, Jordan Mac Isaac, Associate, Cir Realty. courtesy of Pillar9 System
 - C$179,9001 bd1 ba699 sqft221 N 6th Ave SE #2003, Calgary, AB T2G 4Z9For Sale
 MLS ID #A2326654, Helen West, Associate, Cir Realty. courtesy of Pillar9 System
 - C$204,9001 bd1 ba619 sqft317 N 14th Ave SW #304, Calgary, AB T2R 0M4For Sale
 MLS ID #A2330723, John Ditto, Associate, Re/Max Realty Professionals. courtesy of Pillar9 System
 - C$198,5001 bd1 ba597 sqft110 N 20th Ave NE #307, Calgary, AB T2E 1P7For Sale
 MLS ID #A2320793, Joshua Li, Associate, Homecare Realty Ltd.. courtesy of Pillar9 System
 - C$199,0001 bd1 ba676 sqft1235 N 13th Ave SW #110, Calgary, AB T3C 0T2For SaleMLS ID #A2312153, Vincent Phan, Associate, 2% Realty. courtesy of Pillar9 System
- C$204,9001 bd1 ba537 sqft110 S 24th Ave SW #305, Calgary, AB T2S 0J9For SaleMLS ID #A2324223, Patti Haines, Associate, Real Estate Professionals Inc.. courtesy of Pillar9 System
- C$189,9001 bd1 ba500 sqft73 Erin Woods Ct SE #3309, Calgary, AB T2B 3V2For SaleMLS ID #A2309515, Hayley Green, Associate, Exp Realty. courtesy of Pillar9 System
- C$189,9001 bd1 ba534 sqft1620 N 70th St SE #3404, Calgary, AB T2A 7Z3For SaleMLS ID #A2322855, Nadine Faule, Associate, Real Estate Professionals Inc.. courtesy of Pillar9 System
- C$199,9001 bd1 ba600 sqft1123 N 13th Ave SW #502, Calgary, AB T2R 0L7For SaleMLS ID #A2322168, Morgan Gauthier, Associate, Jayman Realty Inc.. courtesy of Pillar9 System
- C$229,9002 bd1 ba673 sqft2308 E 17b St SW #302, Calgary, AB T2T 4S8For SaleMLS ID #A2328741, Carolyn Watson, Associate, Nineteen 88 Real Estate. courtesy of Pillar9 System
- C$205,0001 bd1 ba542 sqft1833 N 11th Ave SW #302, Calgary, AB T3C 0N7For SaleMLS ID #A2306237, Tanya Vaillancourt, Associate, Re/Max Realty Professionals. courtesy of Pillar9 System
- C$175,0001 bd1 ba527 sqft1613 S 11th Ave SW #202, Calgary, AB T3C 0N3For SaleMLS ID #A2316650, Thao Mcconnell, Associate, Real Broker. courtesy of Pillar9 System
- C$169,9001 bd1 ba504 sqft2417 E 17th St SW #206, Calgary, AB T2T 4M9For SaleMLS ID #A2321071, Shawn Hubbard, Associate, Royal Lepage Benchmark. courtesy of Pillar9 System
- C$199,0001 bd1 ba686 sqft626 S 15th Ave SW #703, Calgary, AB T2R 0R5For SaleMLS ID #A2301762, Mark Stephen, Associate, Royal Lepage Benchmark. courtesy of Pillar9 System
- C$175,0002 bd1 ba714 sqft3911 E 1st St NE #10, Calgary, AB T2E 3E2For SaleMLS ID #A2308319, Krystal Miller, Associate, Lpt Realty. courtesy of Pillar9 System
- C$187,9001 bd1 ba706 sqft8948 W Elbow Dr SW #382, Calgary, AB T2V 0H9For SaleMLS ID #A2314266, Jennifer Thacker, Associate, Realty 2000 Inc.. courtesy of Pillar9 System
- C$189,9001 bd1 ba509 sqft635 N 57th Ave SW #305, Calgary, AB T2V 0H5For SaleMLS ID #A2262358, Marlene Macdonald, Associate, Engel & Völkers Calgary. courtesy of Pillar9 System
- C$189,9001 bd1 ba704 sqft8948 E Elbow Dr SW #809, Calgary, AB T2V 0H9For SaleMLS ID #A2325452, Christopher Kellett, Associate, Power Properties. courtesy of Pillar9 System
- C$219,9001 bd1 ba444 sqft1411 E 7th St SW #803, Calgary, AB T2R 1A6For SaleMLS ID #A2318346, Jordan Helwerda, Associate, Re/Max House Of Real Estate. courtesy of Pillar9 System
- C$180,0001 bd1 ba547 sqft5601 NE Dalton Dr NW #303D, Calgary, AB T3A 2E2For SaleMLS ID #A2324822, Heather Cleveland, Associate, Royal Lepage Solutions. courtesy of Pillar9 System
