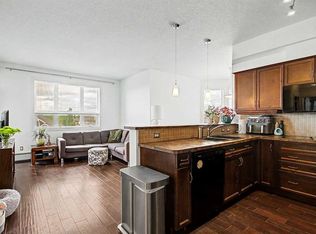
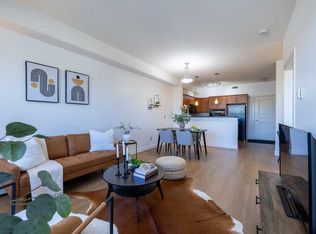
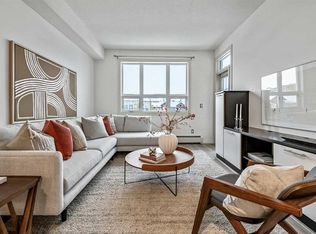
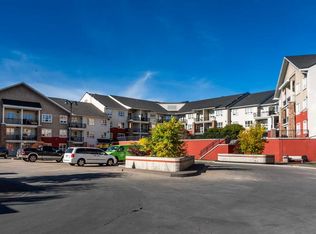
Modern finishes, nine-foot ceilings and thoughtful storage make this approximately 550 square-foot Springbank Hill studio a lovely place to call home. A neutral palette and vinyl plank flooring create a fresh, contemporary feel, while the open layout makes excellent use of the space. The functional kitchen features quartz countertops, while closets fitted with California Closet organizers keep belongings neatly tucked away. A four piece bathroom and in-suite stacking washer and dryer, approximately one year old, add everyday convenience. Your new home opens directly onto the courtyard, where an east-facing patio offers a lovely spot to enjoy your morning coffee. Titled underground parking and a separate titled storage space are included. The complex also offers a fitness facility, secure bike storage and ample visitor parking. Shopping, professional services, walking and biking paths are nearby, easy access to Stoney and Sarcee Trail, and a quick commute to downtown. Enjoy convenient, easy living!
For sale
C$184,900
26 N Val Gardena Vw SW #343, Calgary, AB T3H 5Z5
1beds
548sqft
Apartment
Built in 2008
-- sqft lot
$-- Zestimate®
C$337/sqft
C$374/mo HOA
What's special
Modern finishesNine-foot ceilingsThoughtful storageNeutral paletteVinyl plank flooringOpen layoutFunctional kitchen
- 7 days
- 9
- 0
Zillow last checked:
Listing updated:
Listed by:
Dorothy Rice, Associate,
Re/Max First,
Jennifer Johnson, Associate,
Re/Max First
Source: courtesy of Pillar9 System,MLS®#: A2355165 Originating MLS®#: Calgary
Facts & features
Interior
Bedrooms & bathrooms
- Bedrooms: 1
- Bathrooms: 1
- Full bathrooms: 1
Other
- Level: Main
- Dimensions: 8`8" x 8`0"
Other
- Level: Main
- Dimensions: 7`7" x 4`11"
Dining room
- Level: Main
- Dimensions: 10`8" x 10`3"
Kitchen
- Level: Main
- Dimensions: 10`2" x 11`0"
Living room
- Level: Main
- Dimensions: 15`4" x 11`6"
Heating
- Baseboard
Cooling
- None
Appliances
- Included: Dishwasher, Dryer, Electric Stove, Microwave Hood Fan, Refrigerator, Washer/Dryer Stacked
- Laundry: In Bathroom, In Unit
Features
- Ceiling Fan(s), Closet Organizers, High Ceilings, No Animal Home, Quartz Counters
- Windows: Vinyl Windows, Window Coverings
- Has fireplace: No
- Common walls with other units/homes: 2+ Common Walls
Interior area
- Total interior livable area: 548 sqft
- Finished area above ground: 548
Property
Parking
- Total spaces: 1
- Parking features: Parkade, Secured, Underground, Titled
- Garage spaces: 1
Features
- Levels: Single Level Unit
- Stories: 3
- Entry location: Other
- Patio & porch: Patio
- Exterior features: BBQ gas line, Courtyard
Details
- Zoning: M-1
Construction
Type & style
- Home type: Apartment
- Property subtype: Apartment
- Attached to another structure: Yes
Materials
- Stucco
- Roof: Asphalt Shingle
Condition
- New construction: No
- Year built: 2008
Community & HOA
Community
- Features: Sidewalks, Street Lights
- Subdivision: Springbank Hill
HOA
- Has HOA: Yes
- Amenities included: Elevator(s), Fitness Center, Parking, Trash, Visitor Parking
- Services included: Amenities of HOA/Condo, Common Area Maintenance, Heat, Insurance, Maintenance Grounds, Parking, Professional Management, Reserve Fund Contributions, Sewer, Snow Removal, Trash, Water
- HOA fee: C$374 monthly
Location
- Region: Calgary
Financial & listing details
- Price per square foot: C$337/sqft
- Date on market: 10/29/2026
- Inclusions: 2 - Cieling Fans, 2 - Closet Organizers, Decorative shelves on either side of windows, Key hooks at front door
Price history
Price history is unavailable.
Public tax history
Tax history is unavailable.
Climate risks
Neighborhood: Springbank Hill
Nearby schools
GreatSchools rating
No schools nearby
We couldn't find any schools near this home.
- C$329,0002 bd2 ba934 sqft26 N Val Gardena Vw SW #542, Calgary, AB T3H5Z5For Sale
- C$248,8001 bd1 ba636 sqft26 W Val Gardena Vw SW #526, Calgary, AB T3H5Z5For Sale
- C$255,0001 bd1 ba633 sqft26 S Val Gardena Vw SW #420, Calgary, AB T3H5Z5For Sale
- C$335,0002 bd2 ba829 sqft26 NE Val Gardena Vw SW #549, Calgary, AB T3H5Z5For Sale
Similar homes
- C$255,0001 bd1 ba633 sqft26 S Val Gardena Vw SW #420, Calgary, AB T3H 5Z5For SaleMLS ID #A2354269, Janice Sylvestre, Associate, Maxwell Canyon Creek. courtesy of Pillar9 System
- C$190,0002 bd1 ba742 sqft2519 S 38th St NE #100, Calgary, AB T1Y 4W8For Sale
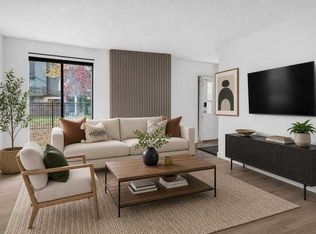 MLS ID #A2356893, Justin Havre, Associate, Exp Realty. courtesy of Pillar9 System
- C$220,0002 bd1 ba701 sqft431 N 1st Ave NE #103, Calgary, AB T2E 0B3For Sale
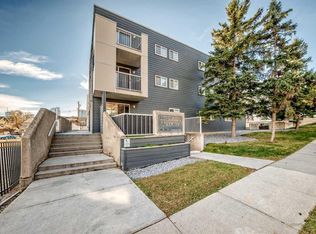 MLS ID #A2356627, Karla Linares, Associate, Real Broker. courtesy of Pillar9 System
- C$190,0001 bd1 ba678 sqft1513 S 26th Ave SW #308, Calgary, AB T2T 1C4For Sale
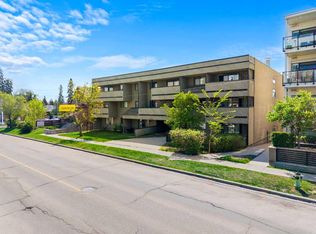 MLS ID #A2348912, Erin Reeves, Associate, Exp Realty. courtesy of Pillar9 System
