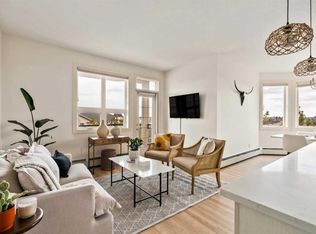
There are a few things that stand out about this top-floor Springbank Hill condo. Here are five of our favourites: 1) THE SPACE. At 934 sq. ft., this is a genuinely spacious two-bedroom condo with plenty of room for a proper living area, dining space and two good-sized bedrooms. 2) TOP FLOOR. No neighbours above you, plenty of natural light and an elevated outlook with views from the living room and balcony. 3) THE FLEX SPACE. The second bedroom has a Murphy bed, giving you a real guest room when you need it and an office, den or extra living space when you don't. That's flexibility most two-bedroom condos simply don't offer. 4) THE PRIMARY BEDROOM. It's a great size, but the built-in closet system is the real win, adding a level of storage and organization you don't often find in a condo. 5) THE EXTRAS. Titled underground parking and a separate storage locker take care of the practical stuff, while the Springbank Hill location puts you close to Aspen Landing, Westside Rec Centre, transit and plenty of everyday amenities. Big, bright, top floor and functional. A condo that makes very good use of its 934 sq. ft.
For sale
C$339,000
26 N Val Gardena Vw SW #542, Calgary, AB T3H 5Z5
2beds
934sqft
Apartment
Built in 2008
-- sqft lot
$-- Zestimate®
C$363/sqft
C$613/mo HOA
What's special
- 8 hours
- 4
- 0
Zillow last checked:
Listing updated:
Listed by:
David Frid, Broker,
Realay
Source: courtesy of Pillar9 System,MLS®#: A2349660 Originating MLS®#: Calgary
Originating MLS®#: CalgaryFacts & features
Interior
Bedrooms & bathrooms
- Bedrooms: 2
- Bathrooms: 2
- Full bathrooms: 2
Bedroom
- Level: Main
- Dimensions: 9`11" x 12`6"
Other
- Level: Main
- Dimensions: 12`7" x 9`3"
Other
- Level: Main
- Dimensions: 4`10" x 7`11"
Other
- Level: Main
- Dimensions: 4`11" x 8`4"
Other
- Level: Main
- Dimensions: 9`1" x 14`8"
Dining room
- Level: Main
- Dimensions: 13`9" x 8`2"
Foyer
- Level: Main
- Dimensions: 4`6" x 5`10"
Kitchen
- Level: Main
- Dimensions: 8`7" x 10`0"
Laundry
- Level: Main
- Dimensions: 4`8" x 3`8"
Living room
- Level: Main
- Dimensions: 14`3" x 14`8"
Walk in closet
- Level: Main
- Dimensions: 4`8" x 9`3"
Heating
- Baseboard
Cooling
- None
Appliances
- Included: Dishwasher, Dryer, Electric Cooktop, Electric Oven, Microwave Hood Fan, Refrigerator, Washer
- Laundry: In Unit
Features
- Closet Organizers
- Flooring: Carpet, Ceramic Tile, Hardwood
- Has fireplace: No
- Common walls with other units/homes: 2+ Common Walls
Interior area
- Total interior livable area: 934 sqft
- Finished area above ground: 934
Video & virtual tour
Property
Parking
- Total spaces: 1
- Parking features: Titled, Underground
Features
- Levels: Single Level Unit
- Stories: 4
- Entry location: Top
- Patio & porch: Balcony(s)
- Exterior features: Balcony, BBQ gas line, Courtyard, Storage
Details
- Parcel number: 112218862
- Zoning: M-1 d110
Construction
Type & style
- Home type: Apartment
- Property subtype: Apartment
- Attached to another structure: Yes
Materials
- Stone, Stucco, Wood Frame
Condition
- New construction: No
- Year built: 2008
Community & HOA
Community
- Features: Park, Playground, Sidewalks, Street Lights
- Subdivision: Springbank Hill
HOA
- Has HOA: Yes
- Amenities included: Bicycle Storage, Elevator(s), Fitness Center, Visitor Parking
- Services included: Amenities of HOA/Condo, Common Area Maintenance, Heat, Insurance, Parking, Professional Management, Reserve Fund Contributions, Sewer, Snow Removal, Trash, Water
- HOA fee: C$613 monthly
Location
- Region: Calgary
Financial & listing details
- Price per square foot: C$363/sqft
- Date on market: 10/1/2026
- Inclusions: Window Coverings
Price history
Price history is unavailable.
Public tax history
Tax history is unavailable.
Climate risks
Neighborhood: Springbank Hill
Nearby schools
GreatSchools rating
No schools nearby
We couldn't find any schools near this home.
- C$199,9001 bd1 ba587 sqft26 E Val Gardena Vw SW #443, Calgary, AB T3H5Z5For Sale

- C$389,0002 bd2 ba956 sqft26 N Val Gardena Vw SW #457, Calgary, AB T3H5Z5For Sale
- C$359,0002 bd2 ba933 sqft26 N Val Gardena Vw SW #442, Calgary, AB T3H5Z5For Sale

- C$199,9001 bd1 ba587 sqft26 Val Gardena Vw SW #443, Calgary, AB T3H5Z5For Sale

Similar homes
- C$389,0002 bd2 ba956 sqft26 N Val Gardena Vw SW #457, Calgary, AB T3H 5Z5For SaleMLS ID #A2347477, Niki Mavani, Associate, Sotheby's International Realty Canada. courtesy of Pillar9 System
- C$347,0002 bd3 ba1.1k sqft211 S Aspen Stone Blvd SW #1222, Calgary, AB T3H 0K1For Sale
 MLS ID #A2346179, Thomas Yeung, Associate, Sotheby's International Realty Canada. courtesy of Pillar9 System
 - C$349,0002 bd3 ba1.1k sqft211 S Aspen Stone Blvd SW #1203, Calgary, AB T3H 0K1For Sale
 MLS ID #A2336807, Sean Wang, Broker, Joyous Realty Inc.. courtesy of Pillar9 System
 - C$329,9002 bd2 ba1k sqft1608 S 12th Ave SW #304, Calgary, AB T3C 0R2For Sale
 MLS ID #A2344177, Kristin Mould, Associate, Cir Realty. courtesy of Pillar9 System
