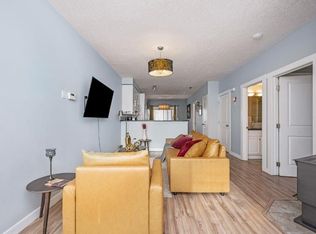
Exceptional value under $300K, including two titled parking stalls! This beautifully renovated third-floor condo offers a turn-key, move-in-ready home in an incredibly walkable location near the vibrant shops, restaurants, cafés, and everyday amenities of 17th Avenue. Thoughtfully updated throughout, the home features updated laminate flooring and a renovated kitchen with updated cabinetry, stainless steel Whirlpool appliances, and granite countertops. The inviting living room is anchored by a freestanding fireplace, while the adjoining dining area opens onto a spacious balcony to enjoy your morning coffee. The functional layout includes a generous entry with ample closet space, in-suite laundry with a stackable washer and dryer, and two well-proportioned bedrooms. The primary bedroom features its own four-piece ensuite and Juliet balcony, while the updated three-piece main bathroom offers a walk-in shower. Completing this impressive offering are two titled parking stalls in the secure, heated underground parkade, including one stall with a screened storage area. With extensive renovations, two titled parking stalls, and a central walkable location, this condo delivers remarkable value and convenience!
For sale
C$289,900
1540 S 17th Ave SW #304, Calgary, AB T2T 0C8
2beds
848sqft
Apartment
Built in 2000
-- sqft lot
$-- Zestimate®
C$342/sqft
C$670/mo HOA
What's special
Beautifully renovated third-floor condoTurn-key move-in-ready homeUpdated laminate flooringRenovated kitchenUpdated cabinetryStainless steel whirlpool appliancesGranite countertops
- 1 day
- 5
- 2
Zillow last checked:
Listing updated:
Listed by:
Caroline Bereznicki, Associate,
Charles
Source: courtesy of Pillar9 System,MLS®#: A2345674 Originating MLS®#: Calgary
Originating MLS®#: CalgaryFacts & features
Interior
Bedrooms & bathrooms
- Bedrooms: 2
- Bathrooms: 2
- Full bathrooms: 2
Other
- Level: Main
- Dimensions: 9`6" x 15`1"
Bedroom
- Level: Main
- Dimensions: 8`1" x 13`4"
Other
- Level: Main
- Dimensions: 8`1" x 4`11"
Other
- Level: Main
- Dimensions: 9`6" x 4`11"
Dining room
- Level: Main
- Dimensions: 10`11" x 9`11"
Foyer
- Level: Main
- Dimensions: 9`5" x 6`9"
Other
- Level: Main
- Dimensions: 2`7" x 2`6"
Kitchen
- Level: Main
- Dimensions: 7`6" x 8`7"
Living room
- Level: Main
- Dimensions: 12`5" x 13`5"
Heating
- Forced Air
Cooling
- None
Appliances
- Included: Dishwasher, Dryer, Electric Stove, Microwave Hood Fan, Refrigerator, Washer
- Laundry: In Unit
Features
- Storage
- Flooring: Ceramic Tile, Laminate
- Number of fireplaces: 1
- Fireplace features: Gas
- Common walls with other units/homes: 2+ Common Walls
Interior area
- Total interior livable area: 848.81 sqft
- Finished area above ground: 848
Property
Parking
- Total spaces: 2
- Parking features: Heated Garage, Parkade, Stall, Underground, Titled
Features
- Levels: Single Level Unit
- Stories: 4
- Entry location: Other
- Patio & porch: Balcony(s)
- Exterior features: None
Details
- Zoning: C-COR1 f3.0h23
Construction
Type & style
- Home type: Apartment
- Property subtype: Apartment
- Attached to another structure: Yes
Materials
- Brick, Stucco, Wood Frame
Condition
- New construction: No
- Year built: 2000
Community & HOA
Community
- Features: Park, Sidewalks, Street Lights
- Subdivision: Sunalta
HOA
- Has HOA: Yes
- Amenities included: Elevator(s), Secured Parking, Storage
- Services included: Common Area Maintenance, Parking, Professional Management, Reserve Fund Contributions, Sewer, Snow Removal, Water
- HOA fee: C$670 monthly
Location
- Region: Calgary
Financial & listing details
- Price per square foot: C$342/sqft
- Date on market: 9/16/2026
- Inclusions: N/A
Price history
Price history is unavailable.
Public tax history
Tax history is unavailable.
Climate risks
Neighborhood: Sunalta
Nearby schools
GreatSchools rating
No schools nearby
We couldn't find any schools near this home.
Similar homes
- C$279,9002 bd1 ba850 sqft1331 N 15th Ave SW #301, Calgary, AB T3C 0X8For Sale
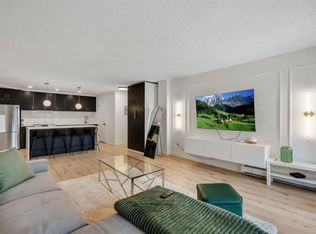 MLS ID #A2345371, Ana Lovric-Koscianski, Associate, Maxwell Capital Realty. courtesy of Pillar9 System
 - C$279,9002 bd2 ba842 sqft1800 W 14a St SW #308, Calgary, AB T2T 6K3For Sale
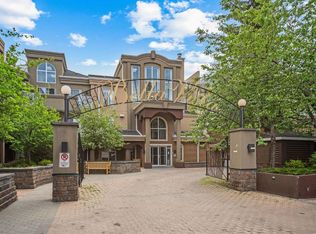 MLS ID #A2343978, Boyd Rowsell, Broker, Manor Hill Realty Yyc Inc.. courtesy of Pillar9 System
 - C$239,0002 bd2 ba905 sqft1323 S 15th Ave SW #302, Calgary, AB T3C 0X8For Sale
 MLS ID #A2341410, David Setter, Associate, Cir Realty. courtesy of Pillar9 System
 - C$290,0002 bd2 ba969 sqft1311 N 15th Ave SW #101, Calgary, AB T3C 0X8For Sale
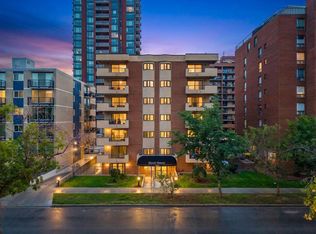 MLS ID #A2341756, Erin Flasch, Associate, The Real Estate District. courtesy of Pillar9 System
