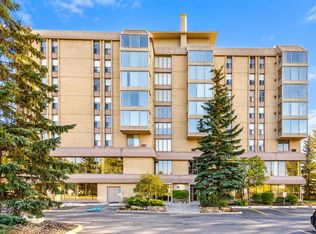
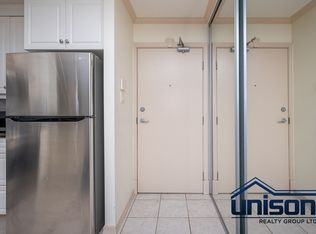
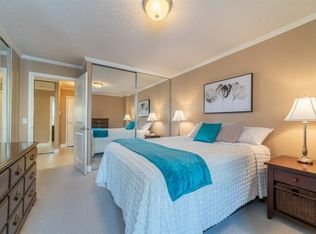
Welcome to this beautifully maintained unit in Varsity Towers, where you can enjoy the convenience of condo living with the added benefit of outdoor space right at your doorstep. What truly sets this unit apart is its spacious private patio that opens directly onto the peaceful inner courtyard, offering a wonderful extension of your living space. Step outside to enjoy your morning coffee, relax among the greenery, or take a stroll through the beautifully maintained grounds without ever having to take an elevator. Inside, this well-designed 2-bedroom, 1-bathroom unit offers comfortable living space. The functional layout features a bright living and dining area, a white kitchen, and an electric fireplace with built-in shelving that adds warmth and character. The spacious primary bedroom and versatile second bedroom provide flexibility for guests, a home office, or everyday living. Additional conveniences include in-suite laundry, air conditioning, and an assigned underground parking stall. Varsity Towers is known for its exceptional amenities, offering residents an indoor swimming pool, hot tub, fitness centre, sauna, library, greenhouse, social room, car wash, rooftop patio, putting green, and beautifully landscaped courtyards. For added convenience and predictable monthly expenses, condo fees include electricity, heat, water, and sewer, making everyday living that much simpler. Ideally located in the desirable community of Varsity, you're just minutes from Market Mall, the University of Calgary, Foothills Medical Centre, Alberta Children's Hospital, shopping, restaurants, and public transit. Ground-floor units with direct courtyard access offer a unique lifestyle that is hard to find in condominium living. Enjoy the perfect combination of indoor comfort, outdoor enjoyment, and low-maintenance living in one of NW Calgary's most convenient locations.
For sale
C$275,000
4555 N Varsity Ln NW #104, Calgary, AB T3A 2V6
2beds
791sqft
Apartment
Built in 1978
-- sqft lot
$-- Zestimate®
C$348/sqft
C$660/mo HOA
What's special
Beautifully maintained groundsWhite kitchenSpacious primary bedroomVersatile second bedroomIn-suite laundryAir conditioningBeautifully landscaped courtyards
- 3 days
- 6
- 0
Zillow last checked:
Listing updated:
Listed by:
Justin Havre, Associate,
Exp Realty,
Lina Kim, Associate,
Exp Realty
Source: courtesy of Pillar9 System,MLS®#: A2355422 Originating MLS®#: Calgary
Facts & features
Interior
Bedrooms & bathrooms
- Bedrooms: 2
- Bathrooms: 1
- Full bathrooms: 1
Other
- Level: Main
- Dimensions: 11`2" x 12`0"
Bedroom
- Level: Main
- Dimensions: 9`8" x 12`4"
Other
- Level: Main
- Dimensions: 5`1" x 8`8"
Dining room
- Level: Main
- Dimensions: 7`3" x 10`4"
Other
- Level: Main
- Dimensions: 3`9" x 9`0"
Kitchen
- Level: Main
- Dimensions: 8`9" x 9`5"
Laundry
- Level: Main
- Dimensions: 4`0" x 4`9"
Living room
- Level: Main
- Dimensions: 12`2" x 13`3"
Heating
- Baseboard, Hot Water
Cooling
- Window Unit(s)
Appliances
- Included: Dishwasher, Electric Stove, Microwave Hood Fan, Refrigerator, Washer/Dryer Stacked
- Laundry: In Unit
Features
- Bookcases, No Smoking Home
- Flooring: Laminate, Tile
- Doors: French Doors
- Number of fireplaces: 1
- Fireplace features: Electric
- Common walls with other units/homes: 2+ Common Walls,No One Below
Interior area
- Total interior livable area: 791.23 sqft
Video & virtual tour
Property
Parking
- Total spaces: 1
- Parking features: Underground, Assigned
Features
- Levels: Single Level Unit
- Stories: 10
- Entry location: Ground
- Patio & porch: Enclosed, Patio, Pergola, See Remarks
- Exterior features: BBQ gas line, Courtyard, Garden, Other, Private Entrance
- Spa features: Association
Details
- Parcel number: 112540206
- Zoning: M-H1
Construction
Type & style
- Home type: Apartment
- Property subtype: Apartment
- Attached to another structure: Yes
Materials
- Concrete
Condition
- New construction: No
- Year built: 1978
Community & HOA
Community
- Features: Clubhouse, Golf, Park, Playground
- Subdivision: Varsity
HOA
- Has HOA: Yes
- Amenities included: Car Wash Area, Community Gardens, Elevator(s), Fitness Center, Gazebo, Indoor Pool, Parking, Picnic Area, Sauna, Secured Parking, Snow Removal, Trash, Visitor Parking
- Services included: Amenities of HOA/Condo, Electricity, Gas, Heat, Insurance, Maintenance Grounds, Parking, Professional Management, Reserve Fund Contributions, Residential Manager, Sewer, Snow Removal, Trash, Water
- HOA fee: C$660 monthly
Location
- Region: Calgary
Financial & listing details
- Price per square foot: C$348/sqft
- Date on market: 10/29/2026
- Inclusions: Window Coverings
Price history
Price history is unavailable.
Public tax history
Tax history is unavailable.
Climate risks
Neighborhood: Varsity
Nearby schools
GreatSchools rating
No schools nearby
We couldn't find any schools near this home.
- C$299,9002 bd2 ba925 sqft4603 N Varsity Dr NW #704, Calgary, AB T3A2V7For Sale
- C$2,1002 bd2 ba1k sqft4603 Varsity Dr NW #404, Calgary, AB T3A2V7For Rent
- C$--1 bd2 ba871 sqft4554 Valiant Dr NW #302, Calgary, AB T3A2V5Off Market
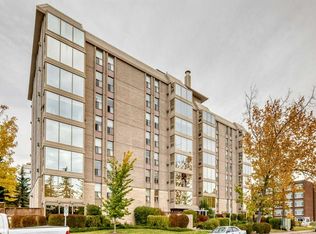
- C$284,5002 bd1 ba865 sqft4554 S Valiant Dr NW #201, Calgary, AB T3A2V5For Sale
Similar homes
- C$284,5002 bd1 ba865 sqft4554 S Valiant Dr NW #201, Calgary, AB T3A 2V5For SaleMLS ID #A2348365, Daniel Salloum, Associate, Re/Max House Of Real Estate. courtesy of Pillar9 System
- C$250,0002 bd1 ba398 sqft3519 W 49th St NW #56, Calgary, AB T3A 2C7For Sale
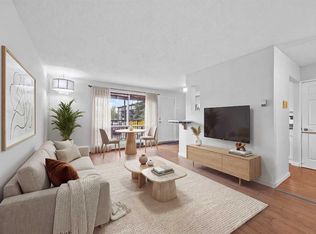 MLS ID #A2343070, Annie Demello, Associate, The Real Estate District. courtesy of Pillar9 System
- C$244,9002 bd1 ba854 sqft611 N 8th Ave NE #204, Calgary, AB T2E 6X3For Sale
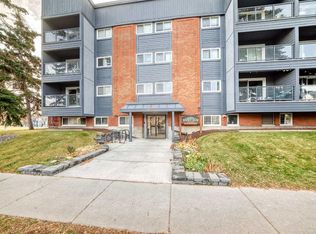 MLS ID #A2353251, Angela Mcneill, Associate, Re/Max Complete Realty. courtesy of Pillar9 System
- C$224,9002 bd1 ba991 sqft3730 W 50th St NW #210, Calgary, AB T3A 2V9For Sale
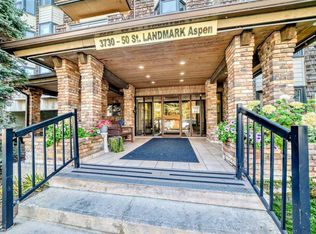 MLS ID #A2350265, Laurie Williamson, Associate, Century 21 Bamber Realty Ltd.. courtesy of Pillar9 System
