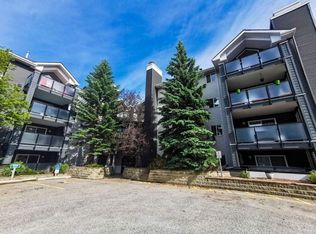
Welcome to this beautifully maintained top-floor 2 bedroom, 2 bathroom condo in the highly sought-after Pavilions of Richmond Hill in Signal Hill. Offering over 800 sqft of functional living space, this unit features vaulted ceilings, large windows, and an open-concept layout that fills the home with natural light. The kitchen flows seamlessly into the dining and living areas, complete with a cozy gas fireplace and access to a spacious north-facing balcony with BBQ gas line—perfect for relaxing or entertaining. The primary bedroom includes a walk-in closet and private 4-piece ensuite, while the second bedroom and full bath provide flexibility for guests, roommates, or a home office. Additional highlights include titled underground parking, in-suite laundry, and secure storage. This well-managed complex offers excellent amenities including secured parking, visitor parking, elevator access, and a car wash bay. Located just minutes from Westhills Shopping Centre, Westside Recreation Centre, transit, and quick access to downtown, this home is ideal for first-time buyers, investors, or those looking to downsize. Condo fees include heat, water, and professional management, offering great value and convenience. Don’t miss this opportunity to own in one of Calgary’s most established and desirable communities!
For sale
C$325,000
10 N Sierra Morena Mews SW #418, Calgary, AB T3H 3K5
2beds
798sqft
Apartment
Built in 1995
-- sqft lot
$-- Zestimate®
C$407/sqft
C$562/mo HOA
What's special
Vaulted ceilingsLarge windowsOpen-concept layoutNatural lightCozy gas fireplaceSpacious north-facing balconyIn-suite laundry
- 81 days |
- 2 |
- 0 |
Zillow last checked:
Listing updated:
Listed by:
Rose Calvelo, Associate,
Exp Realty,
Fatima Khidir, Associate,
Exp Realty
Source: courtesy of Pillar9 System,MLS®#: A2314513 Originating MLS®#: Calgary
Originating MLS®#: CalgaryFacts & features
Interior
Bedrooms & bathrooms
- Bedrooms: 2
- Bathrooms: 2
- Full bathrooms: 2
Other
- Level: Main
- Dimensions: 17`10" x 11`1"
Bedroom
- Level: Main
- Dimensions: 9`11" x 9`9"
Other
- Level: Main
- Dimensions: 5`9" x 8`3"
Other
- Level: Main
- Dimensions: 4`11" x 7`7"
Dining room
- Level: Main
- Dimensions: 10`5" x 5`3"
Foyer
- Level: Main
- Dimensions: 11`3" x 6`8"
Kitchen
- Level: Main
- Dimensions: 13`8" x 14`7"
Living room
- Level: Main
- Dimensions: 9`5" x 13`7"
Heating
- Baseboard, Natural Gas
Cooling
- Partial
Appliances
- Included: Dishwasher, Dryer, Electric Stove, Range Hood, Refrigerator, Washer
- Laundry: In Unit
Features
- High Ceilings, Kitchen Island, Vaulted Ceiling(s)
- Flooring: Carpet, Laminate
- Windows: Window Coverings
- Number of fireplaces: 1
- Fireplace features: Gas
- Common walls with other units/homes: 2+ Common Walls
Interior area
- Total interior livable area: 798.14 sqft
Video & virtual tour
Property
Parking
- Total spaces: 1
- Parking features: Titled, Underground
Features
- Levels: Single Level Unit
- Stories: 4
- Entry location: Top
- Patio & porch: Balcony(s)
- Exterior features: Balcony, Barbecue
Details
- Zoning: M-C2 d186
Construction
Type & style
- Home type: Apartment
- Property subtype: Apartment
- Attached to another structure: Yes
Materials
- Brick, Vinyl Siding, Wood Frame
- Roof: Asphalt Shingle
Condition
- New construction: No
- Year built: 1995
Community & HOA
Community
- Features: Park, Playground, Sidewalks, Street Lights
- Subdivision: Signal Hill
HOA
- Has HOA: Yes
- Amenities included: Car Wash Area, Elevator(s), Gazebo, Secured Parking, Storage, Visitor Parking
- Services included: Caretaker, Common Area Maintenance, Heat, Insurance, Professional Management, Reserve Fund Contributions, Sewer, Snow Removal, Water
- HOA fee: C$562 monthly
Location
- Region: Calgary
Financial & listing details
- Price per square foot: C$407/sqft
- Date on market: 5/25/2026
- Inclusions: None.
Price history
Price history is unavailable.
Public tax history
Tax history is unavailable.
Climate risks
Neighborhood: Signal HIll
Nearby schools
GreatSchools rating
No schools nearby
We couldn't find any schools near this home.
- C$299,9002 bd2 ba800 sqft10 S Sierra Morena Mews SW #114, Calgary, AB T3H3K5For Sale

- C$304,9002 bd2 ba914 sqft10 SE Sierra Morena Mews SW #308, Calgary, AB T3H3K5For Sale

- C$--2 bd2 ba905 sqft10 Sierra Morena Mews SW #421, Calgary, AB T3H3K5Off Market
- C$312,5002 bd2 ba1k sqft20 W Sierra Morena Mews SW #118, Calgary, AB T3H3K6For Sale

- C$538,9003 bd2 ba1.3k sqft7212 SE Sierra Morena Blvd SW, Calgary, AB T3H3G5For Sale
- C$--3 bd4 ba2.5k sqft202 Sierra Morena Close SW, Calgary, AB T3H3G3Off Market
- C$650,0003 bd3 ba1.4k sqft7152 S Sierra Morena Blvd SW, Calgary, AB T3H3G8For Sale
- C$818,0004 bd4 ba2.1k sqft148 E Sierra Madre Cres SW, Calgary, AB T3H3G8For Sale
Similar homes
- C$312,5002 bd2 ba1k sqft20 W Sierra Morena Mews SW #118, Calgary, AB T3H 3K6For SaleMLS ID #A2316285, Simon D. Hunt, Associate, Re/Max House Of Real Estate. courtesy of Pillar9 System
- C$309,9002 bd2 ba1k sqft1818 W Simcoe Blvd SW #2327, Calgary, AB T3H 3L9For Sale
 MLS ID #A2287679, Michele Swiggum, Associate, Re/Max Realty Professionals. courtesy of Pillar9 System
 - C$299,9002 bd2 ba840 sqft6315 W Ranchview Dr NW #110, Calgary, AB T3GFor Sale
 MLS ID #A2335858, Nick Sedrak, Associate Broker, Re/Max Real Estate (Mountain View). courtesy of Pillar9 System
 - C$325,0002 bd2 ba939 sqft126 S 14th Ave SW #219, Calgary, AB T2R 0L9For Sale
 MLS ID #A2317709, Kristi Henriksen, Broker, Gil Property Management And Sales Ltd.. courtesy of Pillar9 System
 - C$299,9002 bd1 ba772 sqft3600 S 15a St SW #118, Calgary, AB T2T 5P8For SaleMLS ID #A2332033, Elise Crowe, Associate, Remax Innovations. courtesy of Pillar9 System
- C$319,9001 bd2 ba853 sqft1808 N 36th Ave SW #324, Calgary, AB T2T 6J2For SaleMLS ID #A2325798, Valerie Laferriere, Associate, Royal Lepage Solutions. courtesy of Pillar9 System
- C$349,5002 bd2 ba1k sqft1631 N 28th Ave SW #310, Calgary, AB T2T 1J5For SaleMLS ID #A2316112, Michele Swiggum, Associate, Re/Max Realty Professionals. courtesy of Pillar9 System
- C$309,0002 bd2 ba821 sqft6148 Bowness Rd NW #202, Calgary, AB T3B 0E1For SaleMLS ID #A2321353, Jodi Flodstedt, Associate, Royal Lepage Benchmark. courtesy of Pillar9 System
- C$315,0001 bd2 ba865 sqft24 E Hemlock Cres SW #4203, Calgary, AB T3C 2Z1For SaleMLS ID #A2332309, Lana Wright, Associate, Real Estate Professionals Inc.. courtesy of Pillar9 System
- C$359,0002 bd3 ba1.1k sqft211 S Aspen Stone Blvd SW #2205, Calgary, AB T3H 0K1For SaleMLS ID #A2327443, Jamie Kanashiro, Associate, Century 21 Bamber Realty Ltd.. courtesy of Pillar9 System
- C$325,0002 bd2 ba933 sqft11 NW Mahogany Row SE #3317, Calgary, AB T3M 2L6For SaleMLS ID #A2336156, Paul Stutz, Associate, Remax Innovations. courtesy of Pillar9 System
- C$234,5002 bd1 ba813 sqft723 W 57th Ave SW #102, Calgary, AB T2V 4Z3For SaleMLS ID #A2336192, Robert Vanovermeire, Broker, Coldwell Banker Mountain Central. courtesy of Pillar9 System
- C$314,9992 bd2 ba812 sqft99 E Copperstone Park SE #3108, Calgary, AB T2Z 5C9For SaleMLS ID #A2336944, Harman Dhaliwal, Associate, Royal Lepage Blue Sky. courtesy of Pillar9 System
- C$314,9002 bd2 ba1k sqft14645 E 6th St SW #4213, Calgary, AB T2Y 3S1For SaleMLS ID #A2332220, Elaine Pippi, Associate, Diamond Realty & Associates Ltd. courtesy of Pillar9 System
- C$318,0002 bd1 ba732 sqft825 E 4th St NE #202, Calgary, AB T2E 3S9For SaleMLS ID #A2326376, Michael Gauthier, Associate, Cir Realty. courtesy of Pillar9 System
- C$358,8002 bd2 ba841 sqft1414 N 17th St SE #303, Calgary, AB T2G 5S6For SaleMLS ID #A2327797, Lisa Mclaren, Associate, Trec The Real Estate Company. courtesy of Pillar9 System
- C$350,0002 bd2 ba860 sqft325 S 3rd St SE #807, Calgary, AB T2G 0T9For SaleMLS ID #A2318830, Charmaine Richter, Associate, Cir Realty. courtesy of Pillar9 System
- C$319,9002 bd2 ba935 sqft260 SW Shawville Way SE #413, Calgary, AB T2Y 3Z6For SaleMLS ID #A2324918, Robert Cote, Associate Broker, Re/Max House Of Real Estate. courtesy of Pillar9 System
- C$278,0002 bd2 ba967 sqft1516 S 11th Ave SW #2, Calgary, AB T3C 0M9For SaleMLS ID #A2326642, Jenny Mayhew, Associate Broker, 2% Realty. courtesy of Pillar9 System
- C$313,0003 bd2 ba1k sqft7007 W 4a St SW #112, Calgary, AB T2V 1A1For SaleMLS ID #A2307114, Brent Livingstone, Associate, Re/Max First. courtesy of Pillar9 System
