Welcome home to this bright and beautifully updated main-floor condo in the sought-after Ranchview Vistas complex. Step inside to an inviting, open layout featuring fresh, neutral paint, elegant hardwood floors, and brand-new carpets in both bedrooms. The heart of the home centers around a spacious living room and a stylish kitchen complete with sleek black appliances and quartz countertops—perfect for daily meals or entertaining guests. The versatile den, fully equipped with a built-in desk and cabinetry, offers an ideal home office or cozy flex space. Both bedrooms are generously sized, complemented by two spa-inspired bathrooms featuring a relaxing soaking tub in one and a modern glass-enclosed shower in the other. Enjoy easy outdoor living on your private balcony, complete with a BBQ hookup. Titled parking and an assigned storage unit add ultimate convenience. Perfectly located in NW Calgary with quick access to transit, shopping, parks, and major routes. Move-in ready and waiting
For sale
C$294,900
6315 W Ranchview Dr NW #110, Calgary, AB T3G
2beds
840sqft
Apartment
Built in 2007
-- sqft lot
$-- Zestimate®
C$351/sqft
C$639/mo HOA
What's special
Inviting open layoutFresh neutral paintElegant hardwood floorsStylish kitchenSleek black appliancesQuartz countertopsTwo spa-inspired bathrooms
- 46 days
- 12
- 0
Zillow last checked:
Listing updated:
Listed by:
Nick Sedrak, Associate Broker,
Re/Max Real Estate (Mountain View)
Source: courtesy of Pillar9 System,MLS®#: A2335858 Originating MLS®#: Calgary
Originating MLS®#: CalgaryFacts & features
Interior
Bedrooms & bathrooms
- Bedrooms: 2
- Bathrooms: 2
- Full bathrooms: 2
Bedroom
- Level: Main
- Dimensions: 9`10" x 8`11"
Other
- Level: Main
- Dimensions: 10`11" x 11`4"
Other
- Level: Main
- Dimensions: 4`11" x 7`11"
Other
- Level: Main
- Dimensions: 5`0" x 8`0"
Other
- Level: Main
- Dimensions: 12`0" x 6`10"
Dining room
- Level: Main
- Dimensions: 10`3" x 9`3"
Other
- Level: Main
- Dimensions: 4`3" x 4`3"
Kitchen
- Level: Main
- Dimensions: 8`2" x 9`3"
Laundry
- Level: Main
- Dimensions: 3`6" x 2`11"
Living room
- Level: Main
- Dimensions: 12`1" x 15`8"
Office
- Level: Main
- Dimensions: 5`5" x 5`1"
Walk in closet
- Level: Main
- Dimensions: 3`11" x 4`7"
Heating
- Baseboard, Natural Gas
Cooling
- None
Appliances
- Included: Dishwasher, Electric Stove, Microwave Hood Fan, Refrigerator, Washer/Dryer Stacked
- Laundry: In Unit
Features
- Built-in Features, Granite Counters, No Smoking Home, Open Floorplan
- Flooring: Carpet, Ceramic Tile, Hardwood
- Windows: Vinyl Windows, Window Coverings
- Has fireplace: No
- Common walls with other units/homes: 2+ Common Walls
Interior area
- Total interior livable area: 840.30 sqft
- Finished area above ground: 840
Property
Parking
- Total spaces: 1
- Parking features: Stall, Titled, Underground
Features
- Levels: Single Level Unit
- Stories: 4
- Entry location: Ground
- Patio & porch: Patio
- Exterior features: Balcony, BBQ gas line, Playground
Details
- Parcel number: 112218422
- Zoning: DC (pre 1P2007)
Construction
Type & style
- Home type: Apartment
- Property subtype: Apartment
- Attached to another structure: Yes
Materials
- Stone, Vinyl Siding, Wood Frame
- Foundation: Concrete Perimeter
- Roof: Asphalt Shingle
Condition
- New construction: No
- Year built: 2007
Community & HOA
Community
- Features: Park, Playground, Sidewalks, Street Lights, Tennis Court(s)
- Subdivision: Ranchlands
HOA
- Has HOA: Yes
- Amenities included: Elevator(s), Parking, Snow Removal, Visitor Parking
- Services included: Common Area Maintenance, Heat, Insurance, Parking, Professional Management, Reserve Fund Contributions, Sewer, Snow Removal, Trash, Water
- HOA fee: C$639 monthly
Location
- Region: Calgary
Financial & listing details
- Price per square foot: C$351/sqft
- Date on market: 8/9/2026
- Inclusions: Dishwasher, Dryer, Electric Range, Refrigerator, Washer, Window Coverings
Price history
Price history is unavailable.
Public tax history
Tax history is unavailable.
Climate risks
Neighborhood: Ranchlands
Nearby schools
GreatSchools rating
No schools nearby
We couldn't find any schools near this home.
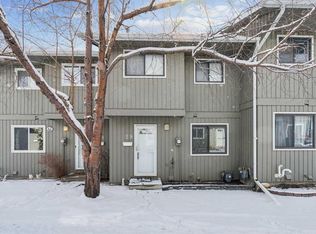
- C$329,9003 bd2 ba1k sqft6503 N Ranchview Dr NW #29, Calgary, AB T3G1P2For Sale
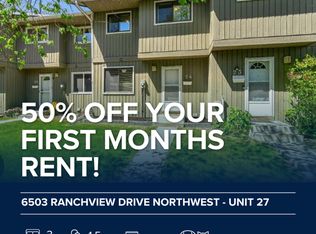
- C$--3 bd2 ba1k sqft6503 Ranchview Dr NW #1, Calgary, AB T3G1P2Off Market
- C$329,9003 bd2 ba1k sqft6503 Ranchview Dr NW #29, Calgary, AB T3G1P2For Sale

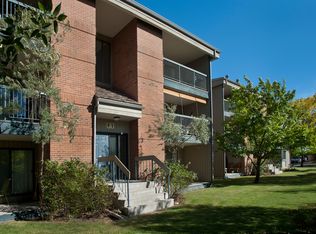
- C$1,6503 bd1 ba1k sqft6651 Ranchview Dr NW #376825, Calgary, AB T3G1P3For Rent
Similar homes
- C$295,0002 bd2 ba878 sqft7 SW Harvest Gold Mnr NE #212, Calgary, AB T3K 4Y3For Sale
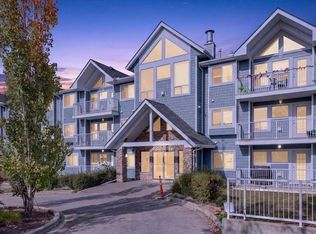 MLS ID #A2347536, Justin Becker, Associate, Real Broker. courtesy of Pillar9 System
 - C$299,9002 bd1 ba963 sqft1010 S Arbour Lake Rd NW #1314, Calgary, AB T3G 4Y8For Sale
 MLS ID #A2342677, Cam Sterns, Associate, Royal Lepage Benchmark. courtesy of Pillar9 System
 - C$305,0002 bd2 ba947 sqft8810 NE Royal Birch Blvd NW #1204, Calgary, AB T3G 6A9For Sale
 MLS ID #A2339445, Lauren Almonte, Associate, Cir Realty. courtesy of Pillar9 System
 - C$274,9002 bd2 ba846 sqft4000 SE Citadel Meadow Point NW #212, Calgary, AB T3G 5N5For Sale
 MLS ID #A2339488, Vincent Phan, Associate, 2% Realty. courtesy of Pillar9 System
