Welcome to #29, 6503 Ranchview Drive NW, a charming townhouse nestled in the established community of Ranchlands. This 3 bedroom, 2 bathroom home offers 1557 square feet of living space, and is ideal for first-time buyers, young families, or those looking to right-size. The main floor invites you into a spacious living room with a classic brick wood burning fireplace, and a sliding patio door that opens onto the private, fully fenced backyard, a beautiful space to unwind and/or to entertain your friends and family. The kitchen features white raised panel cabinetry, and plenty of counter space. It is open to the adjoining dining space that has great natural light from the large window overlooking the front courtyard. Upstairs, there are three bedrooms including the primary bedroom with walk in closet. The developed basement extends your living options further with a large recreation room, an additional bathroom, and a room housing the laundry that has plenty of space for storage. Parkside Place is a well managed condo with reasonable fees that include water, sewer, snow removal, parking, insurance, and reserve fund contributions. One assigned parking stall is included. This townhome is conveniently located steps from parks, paths, schools, shopping, and has easy access to major roadways. Don't miss this turnkey opportunity to live in a quiet, mature neighbourhood in NW Calgary, simply move in and enjoy.
For sale
C$329,900
6503 N Ranchview Dr NW #29, Calgary, AB T3G 1P2
3beds
1,070sqft
Townhouse
Built in 1978
-- sqft lot
$-- Zestimate®
C$308/sqft
C$555/mo HOA
What's special
Charming townhouseSliding patio doorPrivate fully fenced backyardWhite raised panel cabinetry
- 4 days
- 15
- 0
Zillow last checked:
Listing updated:
Listed by:
Chynna Winter, Broker,
Engel & Völkers Calgary
Source: courtesy of Pillar9 System,MLS®#: A2343711 Originating MLS®#: Calgary
Originating MLS®#: CalgaryFacts & features
Interior
Bedrooms & bathrooms
- Bedrooms: 3
- Bathrooms: 2
- Full bathrooms: 2
Other
- Level: Second
- Dimensions: 11`11" x 11`4"
Bedroom
- Level: Second
- Dimensions: 9`2" x 7`11"
Bedroom
- Level: Second
- Dimensions: 8`11" x 8`11"
Other
- Level: Basement
- Dimensions: 10`5" x 5`1"
Other
- Level: Second
- Dimensions: 7`11" x 4`11"
Dining room
- Level: Main
- Dimensions: 10`6" x 7`8"
Game room
- Level: Basement
- Dimensions: 17`3" x 13`2"
Kitchen
- Level: Main
- Dimensions: 10`6" x 7`4"
Laundry
- Level: Basement
- Dimensions: 17`3" x 9`5"
Living room
- Level: Main
- Dimensions: 17`3" x 13`11"
Heating
- Forced Air, Natural Gas
Cooling
- None
Appliances
- Included: Dishwasher, Dryer, Refrigerator, Stove(s), Washer
- Laundry: In Unit
Features
- See Remarks
- Flooring: Carpet, Linoleum
- Basement: Full
- Number of fireplaces: 1
- Fireplace features: Gas, Living Room
- Common walls with other units/homes: 2+ Common Walls
Interior area
- Total interior livable area: 1,070 sqft
- Finished area above ground: 1,070
- Finished area below ground: 487
Property
Parking
- Total spaces: 1
- Parking features: Stall, Assigned
Features
- Levels: Two,2 Storey
- Stories: 1
- Patio & porch: Deck
- Exterior features: Private Yard
- Fencing: Partial
Lot
- Features: City Lot, Level
Details
- Zoning: M-C1 d65
Construction
Type & style
- Home type: Townhouse
- Property subtype: Townhouse
Materials
- Wood Frame, Wood Siding
- Foundation: Concrete Perimeter
- Roof: Asphalt Shingle
Condition
- New construction: No
- Year built: 1978
Community & HOA
Community
- Features: Park, Playground
- Subdivision: Ranchlands
HOA
- Has HOA: Yes
- Amenities included: None
- Services included: Common Area Maintenance, Insurance, Maintenance Grounds, Professional Management, Reserve Fund Contributions, Sewer, Trash, Water
- HOA fee: C$555 monthly
Location
- Region: Calgary
Financial & listing details
- Price per square foot: C$308/sqft
- Date on market: 9/9/2026
- Inclusions: DISHWASHER, DRYER, REFRIGERATOR, STOVE, WASHER
Price history
Price history is unavailable.
Public tax history
Tax history is unavailable.
Climate risks
Neighborhood: Ranchlands
Nearby schools
GreatSchools rating
No schools nearby
We couldn't find any schools near this home.
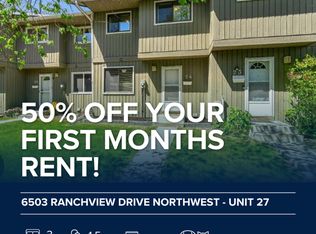
- C$--3 bd2 ba1k sqft6503 Ranchview Dr NW #1, Calgary, AB T3G1P2Off Market
- C$329,9003 bd2 ba1k sqft6503 Ranchview Dr NW #29, Calgary, AB T3G1P2For Sale

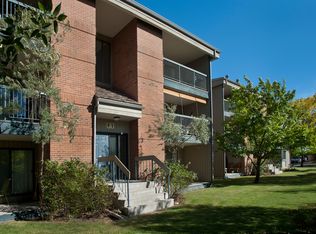
- C$294,9002 bd2 ba840 sqft6315 W Ranchview Dr NW #110, Calgary, AB T3GFor Sale

- C$1,6503 bd1 ba1k sqft6651 Ranchview Dr NW #376825, Calgary, AB T3G1P3For Rent
Similar homes
- C$329,9003 bd2 ba1k sqft6503 Ranchview Dr NW #29, Calgary, AB T3G 1P2For SaleEngel & Volkers
- C$310,0003 bd2 ba1k sqft6915 SE Ranchview Dr NW #141, Calgary, AB T3G 1R8For Sale
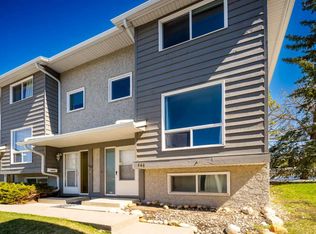 MLS ID #A2305642, Jordan Hall, Associate, Real Broker. courtesy of Pillar9 System
 - C$398,8003 bd1 ba637 sqft1418 SW Ranchlands Way NW, Calgary, AB T3G 1R2For Sale
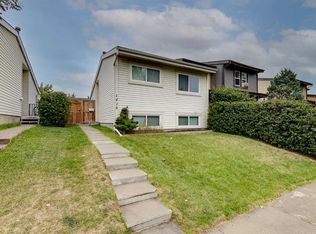 MLS ID #A2343245, Shauna Yawney, Associate, Re/Max Real Estate (Mountain View). courtesy of Pillar9 System
 - C$329,9003 bd1 ba922 sqft4740 SW Dalton Dr NW #35, Calgary, AB T3A 2H4For Sale
 MLS ID #A2336541, Chun Yuan Xu, Associate, Homecare Realty Ltd.. courtesy of Pillar9 System
