Experience outstanding condo living in Calgary’s desirable Arbour Lake. Stonecroft at Arbour Lake is a premier 55+ community designed for active adults who appreciate comfort, convenience, and a welcoming atmosphere. This beautifully appointed apartment offers a rare opportunity to reside within a low-rise structure, boasting a single level unit that maximizes space and flow. Step inside to find a luminous main level finished area spanning 989 square feet, characterized by beautiful laminate flooring that seamlessly connects the open floor plan. A warm welcome awaits in the south facing living room, adorned with large windows that frames the gas fireplace. Beyond relaxation, the thoughtfully designed kitchen is equipped with a kitchen island/breakfast bar. Two bedrooms provide comfortable accommodations, including a primary suite complete with a three-piece ensuite bath, offering privacy and convenience. The third space could be used for a sitting area or home office, catering to your evolving needs. Enjoy the convenience of laundry within your unit, along with access to the building’s secure underground parking that includes 1 titled parking space and bicycle storage. The complex offers a fitness center, party room, and guest suite—all within a community enhanced by sidewalks, streetlights, playgrounds, schools, shopping, and park spaces. Arbour Lake community offers a pristine lake, neighborhood parks, mountain views, a regional bike and walkway path and an active community association organizing many events through-out the year. Schedule your showing today!!
For sale
C$375,000
1010 S Arbour Lake Rd NW #1109, Calgary, AB T3G 4Y8
2beds
989sqft
Apartment
Built in 1999
-- sqft lot
$-- Zestimate®
C$379/sqft
C$669/mo HOA
What's special
Single level unitBeautiful laminate flooringOpen floor planLarge windowsGas fireplaceThoughtfully designed kitchenTwo bedrooms
- 1 day
- 5
- 0
Zillow last checked:
Listing updated:
Listed by:
Gerard Chiasson, Associate,
Re/Max Real Estate (Mountain View)
Source: courtesy of Pillar9 System,MLS®#: A2351612 Originating MLS®#: Calgary
Originating MLS®#: CalgaryFacts & features
Interior
Bedrooms & bathrooms
- Bedrooms: 2
- Bathrooms: 2
- Full bathrooms: 2
Other
- Level: Main
- Dimensions: 11`11" x 22`8"
Bedroom
- Level: Main
- Dimensions: 8`11" x 10`11"
Other
- Level: Main
- Dimensions: 0`0" x 0`0"
Other
- Level: Main
- Dimensions: 0`0" x 0`0"
Dining room
- Level: Main
- Dimensions: 10`9" x 12`0"
Foyer
- Level: Main
- Dimensions: 5`7" x 7`4"
Kitchen
- Level: Main
- Dimensions: 10`9" x 9`3"
Living room
- Level: Main
- Dimensions: 10`5" x 13`3"
Office
- Level: Main
- Dimensions: 7`9" x 7`6"
Heating
- Radiant Floor
Cooling
- None
Appliances
- Included: Dishwasher, Microwave, Range Hood, Refrigerator, Stove(s), Washer/Dryer Stacked
- Laundry: In Unit, Main Level
Features
- Breakfast Bar, Ceiling Fan(s), Kitchen Island
- Flooring: Carpet, Laminate, Linoleum
- Doors: French Doors
- Windows: Window Coverings
- Number of fireplaces: 1
- Fireplace features: Gas
- Common walls with other units/homes: 2+ Common Walls
Interior area
- Total interior livable area: 989 sqft
- Finished area above ground: 989
Video & virtual tour
Property
Parking
- Total spaces: 1
- Parking features: Stall, Titled, Underground
- Garage spaces: 1
Features
- Levels: Single Level Unit
- Stories: 3
- Entry location: Ground
- Patio & porch: Deck
- Exterior features: BBQ gas line
Details
- Parcel number: 112779296
- Zoning: M-C1
Construction
Type & style
- Home type: Apartment
- Property subtype: Apartment
- Attached to another structure: Yes
Materials
- Vinyl Siding
Condition
- New construction: No
- Year built: 1999
Community & HOA
Community
- Features: Clubhouse, Park, Playground, Sidewalks, Street Lights
- Subdivision: Arbour Lake
HOA
- Has HOA: Yes
- Amenities included: Bicycle Storage, Clubhouse, Elevator(s), Fitness Center, Guest Suite, Parking, Party Room, Secured Parking, Snow Removal, Visitor Parking
- Services included: Amenities of HOA/Condo, Caretaker, Common Area Maintenance, Gas, Heat, Maintenance Grounds, Professional Management, Reserve Fund Contributions, Sewer, Snow Removal, Water
- HOA fee: C$648 monthly
- Second HOA fee: C$254 annually
Location
- Region: Calgary
Financial & listing details
- Price per square foot: C$379/sqft
- Date on market: 10/9/2026
- Inclusions: None
Price history
Price history is unavailable.
Public tax history
Tax history is unavailable.
Climate risks
Neighborhood: Arbour Lake
Nearby schools
GreatSchools rating
No schools nearby
We couldn't find any schools near this home.
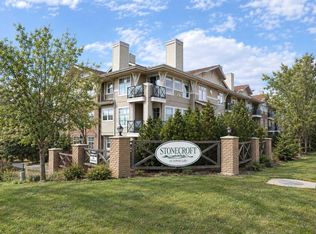
- C$299,9002 bd1 ba963 sqft1010 S Arbour Lake Rd NW #1314, Calgary, AB T3G4Y8For Sale
- C$--2 bd2 ba949 sqft1010 Arbour Lake Rd NW UNIT 2230, Calgary, AB T3G4Y8Off Market
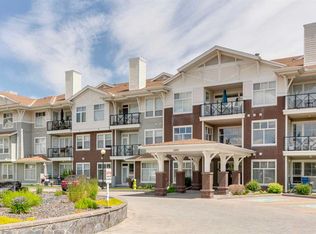
- C$299,0002 bd2 ba1k sqft1010 W Arbour Lake Rd NW #2126, Calgary, AB T3G4Y8For Sale
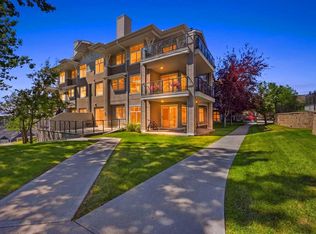
- C$430,0002 bd2 ba1.3k sqft1010 N Arbour Lake Rd NW #3137, Calgary, AB T3G4Y8For Sale
Similar homes
- C$430,0002 bd2 ba1.3k sqft1010 N Arbour Lake Rd NW #3137, Calgary, AB T3G 4Y8For SaleMLS ID #A2335166, Purnima Nalbo, Associate, Cir Realty. courtesy of Pillar9 System
- C$299,9002 bd1 ba963 sqft1010 S Arbour Lake Rd NW #1314, Calgary, AB T3G 4Y8For SaleMLS ID #A2342677, Cam Sterns, Associate, Royal Lepage Benchmark. courtesy of Pillar9 System
- C$299,0002 bd2 ba1k sqft1010 W Arbour Lake Rd NW #2126, Calgary, AB T3G 4Y8For SaleMLS ID #A2328226, Michael Montgomery, Associate Broker, Renzo Real Estate Inc.. courtesy of Pillar9 System
- C$389,7503 bd2 ba1.2k sqft155 N Tuscany Springs Gdns NW, Calgary, AB T3L 2R5For Sale
 MLS ID #A2348234, Chantelle Grenier, Associate, Re/Max First. courtesy of Pillar9 System
