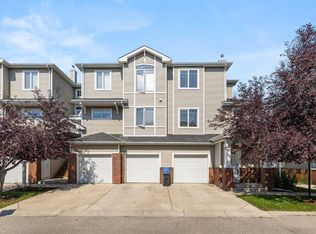
Welcome to this bright and spacious main-floor corner unit in the sought-after lake community of Arbour Lake. Offering over 1,300 sq. ft. of living space, this is one of the largest floor plans in the complex and features nine-foot ceilings, an open-concept layout, and an abundance of natural light. The inviting living room is surrounded by windows and features a cozy gas fireplace. The well-appointed maple kitchen offers generous cabinet and counter space, plus a large island with raised breakfast-bar seating for four. A spacious den with French doors provides the perfect setting for a home office, hobby room, or additional sitting area. The primary bedroom includes a walk-in closet and private ensuite with a soaker tub and separate shower. The generously sized second bedroom features sliding doors leading to a large private patio overlooking peaceful green space and city views, complete with a convenient gas BBQ outlet. Additional features include titled underground parking and a dedicated storage locker. Residents can also enjoy excellent building amenities, including guest suites, a workshop, and a social and recreation room, along with access to Arbour Lake. Ideally located near Crowfoot Crossing, the YMCA, library, LRT and bus routes, schools, parks, and walking paths, this exceptional condo offers space, comfort, and convenience in one of Calgary’s most desirable lake communities. Book your private showing today!
For sale
C$430,000
1010 N Arbour Lake Rd NW #3137, Calgary, AB T3G 4Y8
2beds
1,363sqft
Apartment
Built in 2000
-- sqft lot
$-- Zestimate®
C$315/sqft
C$883/mo HOA
What's special
Nine-foot ceilingsOpen-concept layoutAbundance of natural lightCozy gas fireplaceWell-appointed maple kitchenConvenient gas bbq outlet
- 46 days
- 12
- 0
Zillow last checked:
Listing updated:
Listed by:
Purnima Nalbo, Associate,
Cir Realty
Source: courtesy of Pillar9 System,MLS®#: A2335166 Originating MLS®#: Calgary
Originating MLS®#: CalgaryFacts & features
Interior
Bedrooms & bathrooms
- Bedrooms: 2
- Bathrooms: 2
- Full bathrooms: 2
Bedroom
- Level: Main
- Dimensions: 12`0" x 14`8"
Other
- Level: Main
- Dimensions: 18`2" x 14`11"
Other
- Level: Main
- Dimensions: 8`5" x 5`0"
Other
- Level: Main
- Dimensions: 8`2" x 8`5"
Den
- Level: Main
- Dimensions: 12`2" x 9`6"
Dining room
- Level: Main
- Dimensions: 10`1" x 6`5"
Foyer
- Level: Main
- Dimensions: 6`2" x 4`2"
Kitchen
- Level: Main
- Dimensions: 9`2" x 16`2"
Living room
- Level: Main
- Dimensions: 17`5" x 15`1"
Walk in closet
- Level: Main
- Dimensions: 5`1" x 7`11"
Heating
- Radiant Floor
Cooling
- None
Appliances
- Included: Dishwasher, Dryer, Electric Stove, Garage Control(s), Microwave Hood Fan, Refrigerator, Washer
- Laundry: In Unit
Features
- Ceiling Fan(s), No Animal Home, No Smoking Home, Open Floorplan
- Flooring: Carpet, Ceramic Tile
- Number of fireplaces: 1
- Fireplace features: Gas, Living Room
- Common walls with other units/homes: 1 Common Wall
Interior area
- Total interior livable area: 1,363 sqft
Property
Parking
- Total spaces: 1
- Parking features: Underground, Titled
Features
- Levels: Single Level Unit
- Stories: 3
- Entry location: Ground
- Patio & porch: Other
- Exterior features: Balcony, BBQ gas line
Details
- Zoning: M-C1 d75
Construction
Type & style
- Home type: Apartment
- Property subtype: Apartment
- Attached to another structure: Yes
Materials
- Brick, Vinyl Siding, Wood Frame
Condition
- New construction: No
- Year built: 2000
Community & HOA
Community
- Features: Clubhouse, Sidewalks, Street Lights
- Subdivision: Arbour Lake
HOA
- Has HOA: Yes
- Amenities included: Bicycle Storage, Clubhouse, Elevator(s), Parking, Secured Parking, Snow Removal, Visitor Parking
- Services included: Caretaker, Common Area Maintenance, Gas, Heat, Maintenance Grounds, Professional Management, Reserve Fund Contributions, Sewer, Snow Removal, Water
- HOA fee: C$862 monthly
- Second HOA fee: C$254 annually
Location
- Region: Calgary
Financial & listing details
- Price per square foot: C$315/sqft
- Date on market: 8/6/2026
- Inclusions: N/A
Price history
Price history is unavailable.
Public tax history
Tax history is unavailable.
Climate risks
Neighborhood: Arbour Lake
Nearby schools
GreatSchools rating
No schools nearby
We couldn't find any schools near this home.
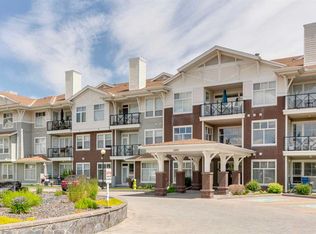
- C$299,0002 bd2 ba1k sqft1010 W Arbour Lake Rd NW #2126, Calgary, AB T3G4Y8For Sale
- C$--2 bd2 ba949 sqft1010 Arbour Lake Rd NW UNIT 2230, Calgary, AB T3G4Y8Off Market
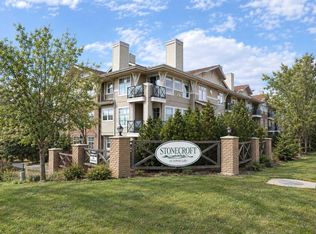
- C$299,9002 bd1 ba963 sqft1010 S Arbour Lake Rd NW #1314, Calgary, AB T3G4Y8For Sale
- C$450,0002 bd2 ba1.3k sqft1010 S Arbour Lake Rd NW #1305, Calgary, AB T3G4Y8For Sale

Similar homes
- C$299,9002 bd1 ba963 sqft1010 S Arbour Lake Rd NW #1314, Calgary, AB T3G 4Y8For SaleMLS ID #A2342677, Cam Sterns, Associate, Royal Lepage Benchmark. courtesy of Pillar9 System
- C$299,0002 bd2 ba1k sqft1010 W Arbour Lake Rd NW #2126, Calgary, AB T3G 4Y8For SaleMLS ID #A2328226, Michael Montgomery, Associate Broker, Renzo Real Estate Inc.. courtesy of Pillar9 System
- C$435,0003 bd3 ba1.3k sqft120 N Rocky Vista Cir NW, Calgary, AB T3G 5B9For Sale
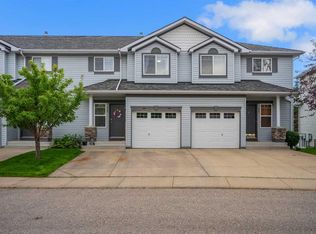 MLS ID #A2342262, Johnnie Sermeno, Associate, Re/Max Real Estate (Mountain View). courtesy of Pillar9 System
 - C$439,0002 bd3 ba1.3k sqft8000 S Wentworth Dr SW #805, Calgary, AB T3H 5L1For Sale
 MLS ID #A2345437, Ryan Stulp, Associate, The Real Estate District. courtesy of Pillar9 System
