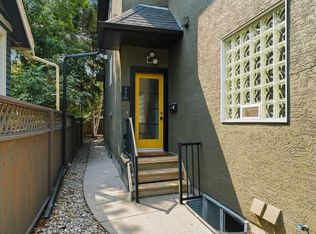
Welcome to this bright corner-unit townhome in the highly desirable community of West Springs. Offering 2 bedrooms, 2.5 bathrooms and over 1,330 sq ft of living space, this home stands out with additional natural light, a functional multi-level layout and direct interior access to the attached garage, a feature not found in many units within the complex. The main living level features soaring ceilings, hardwood flooring and an open-concept layout with plenty of natural light. The kitchen flows seamlessly into the dining and living areas, creating a great space for everyday living and entertaining. A convenient office nook provides the perfect work-from-home space, while the powder room and in-unit laundry add to the functionality of the home. Upstairs you’ll find two spacious bedrooms, each with its own private ensuite. The primary bedroom features a walk-in closet and 4-piece ensuite, while the second bedroom offers a walk-through closet and its own 3-piece ensuite. Enjoy the convenience of your attached garage with direct access from inside the home, multiple outdoor spaces and low-maintenance condo living. Located in sought-after West Springs, you’re just steps from restaurants, coffee shops, fitness studios, grocery stores and everyday amenities. With convenient access to downtown and an easy route west toward the mountains, this is an excellent opportunity to own in one of Calgary’s most desirable west-side communities. Book your private showing today!
For sale
C$469,000
8000 S Wentworth Dr SW #805, Calgary, AB T3H 5L1
2beds
1,337sqft
Townhouse
Built in 2004
-- sqft lot
$-- Zestimate®
C$351/sqft
C$489/mo HOA
What's special
Additional natural lightFunctional multi-level layoutSoaring ceilingsHardwood flooringOpen-concept layoutConvenient office nookPowder room
- 1 day |
- 14 |
- 2 |
Zillow last checked:
Listing updated:
Listed by:
Ryan Stulp, Associate,
The Real Estate District
Source: courtesy of Pillar9 System,MLS®#: A2339045 Originating MLS®#: Calgary
Originating MLS®#: CalgaryFacts & features
Interior
Bedrooms & bathrooms
- Bedrooms: 2
- Bathrooms: 3
- Full bathrooms: 2
- 1/2 bathrooms: 1
Other
- Level: Upper
- Dimensions: 14`2" x 14`11"
Bedroom
- Level: Upper
- Dimensions: 10`4" x 11`2"
Other
- Level: Upper
- Dimensions: 4`10" x 9`0"
Other
- Level: Main
- Dimensions: 8`4" x 5`6"
Other
- Level: Upper
- Dimensions: 8`2" x 7`6"
Den
- Level: Main
- Dimensions: 5`11" x 6`0"
Dining room
- Level: Main
- Dimensions: 11`2" x 8`9"
Foyer
- Level: Main
- Dimensions: 5`1" x 4`11"
Other
- Level: Main
- Dimensions: 4`7" x 8`4"
Kitchen
- Level: Main
- Dimensions: 11`6" x 8`8"
Living room
- Level: Main
- Dimensions: 14`11" x 14`1"
Walk in closet
- Level: Upper
- Dimensions: 5`3" x 6`8"
Heating
- Forced Air
Cooling
- None
Appliances
- Included: Dishwasher, Dryer, Electric Range, Microwave Hood Fan, Refrigerator, Washer
- Laundry: In Unit, Main Level
Features
- Ceiling Fan(s)
- Flooring: Carpet, Hardwood, Tile
- Windows: Window Coverings
- Basement: None
- Has fireplace: No
- Common walls with other units/homes: 1 Common Wall,End Unit
Interior area
- Total interior livable area: 1,337 sqft
Video & virtual tour
Property
Parking
- Total spaces: 2
- Parking features: Single Garage Attached, Attached Garage
- Attached garage spaces: 1
Features
- Levels: Three Or More,3 (or more) Storey
- Stories: 1
- Patio & porch: Patio
- Exterior features: Balcony
- Fencing: None
Lot
- Features: Lawn, Low Maintenance Landscape
Details
- Zoning: DC (pre 1P2007)
Construction
Type & style
- Home type: Townhouse
- Property subtype: Townhouse
Materials
- Vinyl Siding, Wood Frame
- Foundation: Concrete Perimeter
- Roof: Asphalt Shingle
Condition
- New construction: No
- Year built: 2004
Community & HOA
Community
- Features: Park, Playground, Sidewalks, Street Lights
- Subdivision: West Springs
HOA
- Has HOA: Yes
- Amenities included: Snow Removal, Trash, Visitor Parking
- Services included: Common Area Maintenance, Insurance, Maintenance Grounds, Professional Management, Reserve Fund Contributions, Snow Removal, Trash
- HOA fee: C$489 monthly
Location
- Region: Calgary
Financial & listing details
- Price per square foot: C$351/sqft
- Date on market: 8/25/2026
- Inclusions: N/A
Price history
Price history is unavailable.
Public tax history
Tax history is unavailable.
Climate risks
Neighborhood: West Springs
Nearby schools
GreatSchools rating
No schools nearby
We couldn't find any schools near this home.
- C$405,0002 bd3 ba1.2k sqft10 Westpark Line SW #216, Calgary, AB T3H0Y5For Sale

- C$--4 bd4 ba4k sqft8207 9th Ave SW, Calgary, AB T3H0W2Off Market
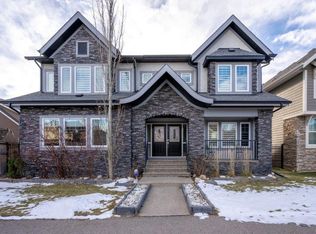
- C$621,9003 bd3 ba1.5k sqft8539 W 8a Ave SW, Calgary, AB T3H6B1For Sale
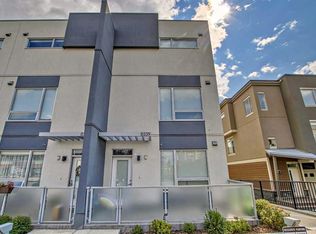
- C$--2 bd2 ba1.4k sqft404 Wentworth Vlg SW, Calgary, AB T3H0K6Off Market
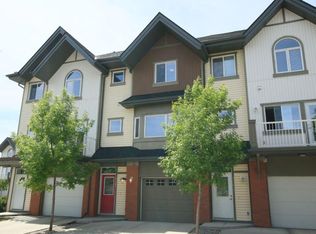
- C$--2 bd2 ba-- sqft8531 8a Ave SW #410, Calgary, AB T3H1V4Off Market
- C$559,9003 bd3 ba1.4k sqft804 Wentworth Vlg SW, Calgary, AB T3H0K6For Sale
- C$680,0004 bd4 ba1.8k sqft124 N Wentworth Row SW, Calgary, AB T3H1Y1For Sale
- C$591,2002 bd3 ba1.4k sqft8235 S 8th Ave SW #414, Calgary, AB T3H0R6New Construction
Similar homes
- C$439,9003 bd3 ba1.3k sqft10401 S 19th St SW #19, Calgary, AB T2W 3E7For Sale
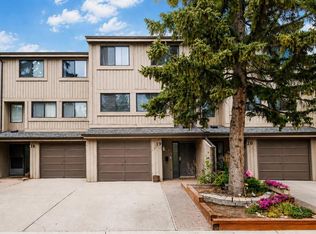 MLS ID #A2339574, Vincent Phan, Associate, 2% Realty. courtesy of Pillar9 System
 - C$419,9002 bd2 ba1.3k sqft81 S Prominence Vw SW, Calgary, AB T3H 3M8For Sale
 MLS ID #A2333282, Don Wong, Associate, 2% Realty. courtesy of Pillar9 System
 - C$464,9002 bd3 ba1.3k sqft37 SE Royal Oak Plz NW, Calgary, AB T3G 0B3For Sale
 MLS ID #A2317770, Justin Shin, Associate, Cir Realty. courtesy of Pillar9 System
 - C$514,9993 bd3 ba1.2k sqft435 N 13th Ave NE #2, Calgary, AB T2E 1C3For Sale
 MLS ID #A2336572, Dominic Afonso, Associate, Royal Lepage Benchmark. courtesy of Pillar9 System
 - C$543,0002 bd3 ba1.2k sqft25 S Aspen Hills Ter SW, Calgary, AB T3H 0P3For SaleMLS ID #A2310430, Mark Calvelo, Associate, Exp Realty. courtesy of Pillar9 System
- C$416,9003 bd3 ba707 sqft29 NW Springborough Blvd SW #21, Calgary, AB T3H 5V7For SaleMLS ID #A2317133, Justin Warthe, Associate, Real Broker. courtesy of Pillar9 System
- C$445,0002 bd2 ba1k sqft1921 E 5th St SW #3, Calgary, AB T2S 2B2For SaleMLS ID #A2322436, Grant Smith, Associate, Re/Max First. courtesy of Pillar9 System
- C$379,8882 bd2 ba1.4k sqft7171 Coach Hill Rd W #2504, Calgary, AB T3H 3R7For SaleMLS ID #A2316050, Beverly Marsh, Associate, Cir Realty. courtesy of Pillar9 System
- C$440,0002 bd2 ba1.3k sqft1010 N Arbour Lake Rd NW #3137, Calgary, AB T3G 4Y8For SaleMLS ID #A2335166, Purnima Nalbo, Associate, Cir Realty. courtesy of Pillar9 System
- C$449,0002 bd2 ba1.1k sqft838 S 19th Ave SW #113, Calgary, AB T2T 6H2For SaleMLS ID #A2336368, Nhi Tran, Associate, Remax Innovations. courtesy of Pillar9 System
- C$459,8003 bd3 ba1.3k sqft140 W Walden Gate SE, Calgary, AB T2X 0P3For SaleMLS ID #A2337810, Deepain Nayyar, Associate, Royal Lepage Metro. courtesy of Pillar9 System
- C$389,9002 bd3 ba1.3k sqft42 N Sherwood Row NW, Calgary, AB T3R 0X1For SaleMLS ID #A2335101, Rebecca Chamberlain, Associate, Real Broker. courtesy of Pillar9 System
- C$359,0002 bd3 ba1.1k sqft211 S Aspen Stone Blvd SW #1203, Calgary, AB T3H 0K1For SaleMLS ID #A2336807, Sean Wang, Broker, Joyous Realty Inc.. courtesy of Pillar9 System
- C$600,0002 bd3 ba1k sqft1707 N 23rd Ave SW, Calgary, AB T2T 5Z9For SaleMLS ID #A2337211, Nathan Pedersen, Associate, Lpt Realty. courtesy of Pillar9 System
- C$484,8003 bd3 ba1.1k sqft25 Prestwick Pond Ter SE, Calgary, AB T2Z 3Z7For SaleMLS ID #A2338900, Helen West, Associate, Cir Realty. courtesy of Pillar9 System
- C$419,9002 bd3 ba1.3k sqft575 NE Sherwood Blvd NW, Calgary, AB T3R 0X1For SaleMLS ID #A2325253, Dean Martin, Associate, Real Broker. courtesy of Pillar9 System
- C$460,0003 bd2 ba1.3k sqft2323 N Eversyde Ave SW, Calgary, AB T2Y 4S4For SaleMLS ID #A2321782, David Brown, Associate Broker, Trec The Real Estate Company. courtesy of Pillar9 System
- C$355,0002 bd3 ba1.1k sqft211 S Aspen Stone Blvd SW #1222, Calgary, AB T3H 0K1For SaleMLS ID #A2324654, Thomas Yeung, Associate, Sotheby's International Realty Canada. courtesy of Pillar9 System
- C$399,9003 bd3 ba1.4k sqft200 SW Hidden Hills Ter NW #13, Calgary, AB T3A 6E3For SaleMLS ID #A2335914, Robby Khun Khun, Associate, Real Broker. courtesy of Pillar9 System
- C$425,0003 bd3 ba1.5k sqft58 W Evansview Rd NW, Calgary, AB T3P 0L2For SaleMLS ID #A2328123, David Luu, Associate, Exp Realty. courtesy of Pillar9 System
