Skip main navigation
For sale
  • C$621,900

    8539 W 8a Ave SW, Calgary, AB T3H 6B1

    3beds
    1,519sqft
    Townhouse
    Built in 2017
    -- sqft lot
    $-- Zestimate®
    C$409/sqft
    C$933/mo HOA

    What's special

    Modern finishesAmple storageIn floor heatingStylish stone countertopsHerringbone backsplashMassive back patio
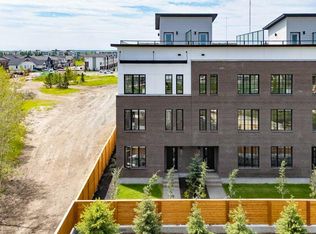
    This 3-bedroom, 2.5-bathroom condo offers the best of both worlds - the low maintenance lifestyle of a condo combined with the generous space and layout of a townhome. Nestled in a sought-after location in West Spring, this three-story gem boasts modern finishes, ample storage, 3 separate outdoors spaces, in floor heating and more. Main floor features an open-concept layout that combines the living, kitchen, and dining areas. Kitchen has a gas range with stylish stone countertops and herringbone backsplash. Also on the main level is a large walk-in closet, a functional half bath and access to the massive back patio. The second-floor features 2 generous sized bedrooms and 4-piece bath and laundry/storage. Up on more flight of stairs you enter the primary suite. The bedroom is spacious with a huge walk-in closet and the ensuite bathroom. The private 3rd floor balcony and wall mounted A/C make this a perfect place to relax. This townhome unit offers an assigned parking stall directly outside as well as one titled parking stall in the underground parkade and an assigned storage locker. Condo fee includes heat and water. Steps away from shopping and services and fantastic restaurants such as Vin Room and Mercato this home offers everything you need for stylish and convenient living.
    5 hours
    |
    4
    |
    1
    |

    Zillow last checked:

    Listing updated:

    Listed by:

    Alexandra Mcammond, Associate,

    Bricks & Mortar...Everything Real Estate

    Source: courtesy of Pillar9 System,MLS®#: A2332133MLS LogoOriginating MLS®#: Calgary

      Facts & features

      Interior

      Bedrooms & bathrooms
      • Bedrooms: 3
      • Bathrooms: 3
      • Full bathrooms: 2
      • 1/2 bathrooms: 1
      Bedroom
      • Level: Second
      • Dimensions: 12`4" x 9`9"
      Bedroom
      • Level: Second
      • Dimensions: 14`6" x 9`9"
      Other
      • Level: Third
      • Dimensions: 13`4" x 14`3"
      Other
      • Level: Main
      • Dimensions: 4`9" x 5`11"
      Other
      • Level: Second
      • Dimensions: 9`8" x 4`11"
      Other
      • Level: Third
      • Dimensions: 8`1" x 8`10"
      Other
      • Level: Main
      • Dimensions: 22`3" x 13`3"
      Laundry
      • Level: Second
      • Dimensions: 3`10" x 7`1"
      Living room
      • Level: Main
      • Dimensions: 13`6" x 10`3"
      Walk in closet
      • Level: Second
      • Dimensions: 6`3" x 6`2"
      Walk in closet
      • Level: Main
      • Dimensions: 3`9" x 10`9"
      Walk in closet
      • Level: Third
      • Dimensions: 8`1" x 7`7"
      Heating
      • Radiant Floor
      Cooling
      • Wall Unit(s)
      Appliances
      • Included: Dishwasher, Gas Range, Microwave Hood Fan, Refrigerator, Washer/Dryer
      • Laundry: In Unit
      Features
      • Closet Organizers, Double Vanity, Granite Counters, Kitchen Island, No Animal Home, No Smoking Home, Pantry, Walk-In Closet(s)
      • Flooring: Carpet, Laminate
      • Basement: None
      • Has fireplace: No
      • Common walls with other units/homes: 1 Common Wall,End Unit,No One Above,No One Below
      Interior area
      • Total interior livable area: 1,519 sqft
      • Finished area above ground: 563
      Video & virtual tour

      Property

      Parking
      • Total spaces: 2
      • Parking features: Parkade, Stall, Underground, Assigned, Titled
      Features
      • Levels: Three Or More,3 (or more) Storey
      • Stories: 1
      • Patio & porch: Patio
      • Exterior features: Private Entrance, Private Yard
      • Fencing: Fenced
      Lot
      • Features: Low Maintenance Landscape
      Details
      • Parcel number: 91218337
      • Zoning: M-1 d105

      Construction

      Type & style
      • Home type: Townhouse
      • Property subtype: Townhouse
      • Attached to another structure: Yes
      Materials
      • Stucco
      • Foundation: See Remarks
      • Roof: Flat
      Condition
      • New construction: No
      • Year built: 2017

      Community & HOA

      Community
      • Features: Sidewalks, Street Lights
      • Subdivision: West Springs
      HOA
      • Has HOA: Yes
      • Amenities included: Elevator(s), Parking, Secured Parking, Snow Removal, Storage, Trash
      • Services included: Common Area Maintenance, Heat, Insurance, Maintenance Grounds, Parking, Professional Management, Reserve Fund Contributions, Sewer, Snow Removal, Trash, Water
      • HOA fee: C$933 monthly
      Location
      • Region: Calgary

      Financial & listing details

      • Price per square foot: C$409/sqft
      • Date on market: 7/24/2026
      • Inclusions: n/a
      Alexandra Mcammond, Associate

      Alexandra Mcammond, Associate

      (403) 991-7122

      By pressing Contact Agent, you agree that the real estate professional identified above may call/text you about your search, which may involve use of automated means and pre-recorded/artificial voices. You don't need to consent as a condition of buying any property, goods, or services. Message/data rates may apply. You also agree to our Terms of Use. Zillow does not endorse any real estate professionals. We may share information about your recent and future site activity with your agent to help them understand what you're looking for in a home.

        Price history

        Price history is unavailable.

        Public tax history

        Tax history is unavailable.

        Climate risks

        Neighborhood: West Springs

        Getting around

        75 / 100
        Very Walkable
        81 / 100
        Very Bikeable

        Nearby schools

        GreatSchools rating

        No schools nearby

        We couldn't find any schools near this home.

        Similar homes