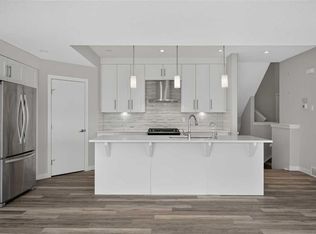
Welcome to Killarney Townes, ideally located on a quiet street just minutes from the CTrain, downtown Calgary, shopping, restaurants, schools and everyday amenities. This stunning new home offers 1,965sqft of thoughtfully designed living space across three fully developed levels. The functional and beautifully floor plan is ideal for both comfortable everyday living and entertaining. The modern kitchen features quartz countertops, high-gloss white cabinetry, upgraded stainless-steel appliances, a walk-in pantry, breakfast bar and adjoining formal dining area. Additional highlights include wide-plank hardwood flooring, a stylish lighting package, 9-foot ceilings and a gas fireplace with a striking floor-to-ceiling stone surround. The upper level is home to an impressive primary retreat complete with a walk-in closet and spa-inspired five-piece ensuite. Two additional spacious bedrooms and a full bathroom complete this level. The fully developed basement provides even more living space with a comfortable family room and an additional bedroom featuring its own ensuite, perfect for guests, older children or a private home office. Complete with a heated single garage and private fenced yard, this move-in-ready home offers an exceptional combination of style, functionality and inner-city convenience. Enjoy a low-maintenance lifestyle in the highly desirable community of Killarney.
For sale
C$660,000
2428 W 30th St SW #3, Calgary, AB T3E 2M1
4beds
1,965sqft
Townhouse
Built in 2012
-- sqft lot
$-- Zestimate®
C$336/sqft
C$554/mo HOA
What's special
- 3 days
- 29
- 0
Zillow last checked:
Listing updated:
Listed by:
Wale Johnson, Associate,
Lpt Realty
Source: courtesy of Pillar9 System,MLS®#: A2344850 Originating MLS®#: Calgary
Originating MLS®#: CalgaryFacts & features
Interior
Bedrooms & bathrooms
- Bedrooms: 4
- Bathrooms: 4
- Full bathrooms: 3
- 1/2 bathrooms: 1
Bedroom
- Level: Upper
- Dimensions: 11`11" x 10`3"
Bedroom
- Level: Upper
- Dimensions: 12`3" x 9`10"
Other
- Level: Upper
- Dimensions: 14`6" x 14`4"
Bedroom
- Level: Basement
- Dimensions: 10`7" x 11`4"
Other
- Level: Main
- Dimensions: 0`0" x 0`0"
Other
- Level: Upper
- Dimensions: 0`0" x 0`0"
Other
- Level: Basement
- Dimensions: 0`0" x 0`0"
Other
- Level: Upper
- Dimensions: 0`0" x 0`0"
Dining room
- Level: Main
- Dimensions: 7`7" x 13`3"
Family room
- Level: Basement
- Dimensions: 17`8" x 9`5"
Kitchen
- Level: Main
- Dimensions: 8`4" x 14`1"
Laundry
- Level: Upper
- Dimensions: 0`0" x 0`0"
Walk in closet
- Level: Upper
- Dimensions: 0`0" x 0`0"
Walk in closet
- Level: Upper
- Dimensions: 0`0" x 0`0"
Walk in closet
- Level: Upper
- Dimensions: 0`0" x 0`0"
Heating
- Forced Air
Cooling
- Central Air
Appliances
- Included: Dishwasher, Dryer, Garage Control(s), Gas Cooktop, Range Hood, Refrigerator, Washer, Wine Refrigerator
- Laundry: Laundry Room
Features
- Open Floorplan, Quartz Counters, See Remarks
- Flooring: Carpet, Ceramic Tile, Hardwood
- Basement: Full
- Number of fireplaces: 2
- Fireplace features: Family Room, Gas, Master Bedroom
- Common walls with other units/homes: 1 Common Wall
Interior area
- Total interior livable area: 1,965 sqft
- Finished area above ground: 651
- Finished area below ground: 484
Property
Parking
- Total spaces: 1
- Parking features: Single Garage Attached, Attached Garage
- Attached garage spaces: 1
Features
- Levels: Three Or More,3 (or more) Storey
- Stories: 1
- Patio & porch: Balcony(s)
- Exterior features: None
- Fencing: Fenced
Lot
- Features: Other
Details
- Zoning: M-CG d72
Construction
Type & style
- Home type: Townhouse
- Property subtype: Townhouse
- Attached to another structure: Yes
Materials
- Stone, Stucco, Wood Frame
- Foundation: Concrete Perimeter
- Roof: Asphalt Shingle
Condition
- New construction: No
- Year built: 2012
Community & HOA
Community
- Features: Park, Playground
- Subdivision: Killarney/Glengarry
HOA
- Has HOA: Yes
- Amenities included: Golf Course, Playground, Secured Parking
- Services included: Common Area Maintenance, Insurance, Professional Management, Reserve Fund Contributions, Snow Removal
- HOA fee: C$554 monthly
Location
- Region: Calgary
Financial & listing details
- Price per square foot: C$336/sqft
- Date on market: 9/13/2026
- Inclusions: N/A
Price history
Price history is unavailable.
Public tax history
Tax history is unavailable.
Climate risks
Neighborhood: Killarney
Nearby schools
GreatSchools rating
No schools nearby
We couldn't find any schools near this home.
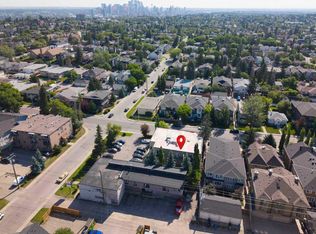
- C$665,0004 bd3 ba1.9k sqft2416 W 30th St SW #4, Calgary, AB T3E2M1For Sale
- C$169,9991 bd1 ba471 sqft2411 E 29th St SW #104, Calgary, AB T3E2K3For Sale
- C$1,274,0005 bd4 ba1.9k sqft2620 W 30th St SW, Calgary, AB T3E2L5New Construction

- C$1,274,0005 bd4 ba2k sqft2622 30th St SW, Calgary, AB T3E2M2New Construction

Similar homes
- C$699,0003 bd4 ba1.4k sqft2427 N 2nd Ave NW #1, Calgary, AB T2N 0H5For Sale
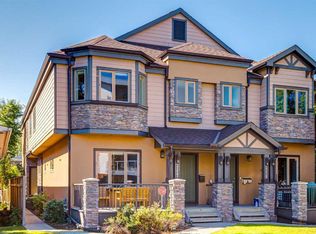 MLS ID #A2338993, Erin Dupont, Associate, Real Broker. courtesy of Pillar9 System
 - C$579,9113 bd4 ba1.3k sqft2432 W 24a St SW #1, Calgary, AB T3E 1W1For Sale
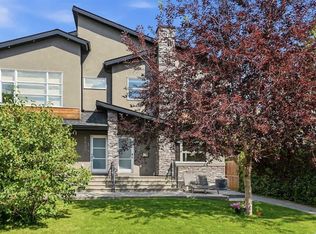 MLS ID #A2334222, Rory Dewitt, Associate, Royal Lepage Solutions. courtesy of Pillar9 System
 - C$680,0004 bd4 ba1.8k sqft124 N Wentworth Row SW, Calgary, AB T3H 1Y1For Sale
 MLS ID #A2335971, Jemmie Li, Associate, Charles. courtesy of Pillar9 System
 - C$609,9004 bd4 ba1.4k sqft38 S Sage Bluff Gate NW, Calgary, AB T3R 0Y9For Sale
 MLS ID #A2345751, Joanna Kopacz, Associate, Cir Realty. courtesy of Pillar9 System
