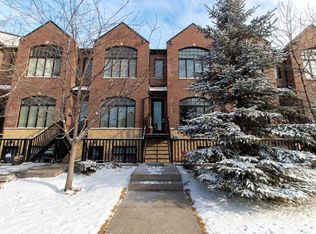
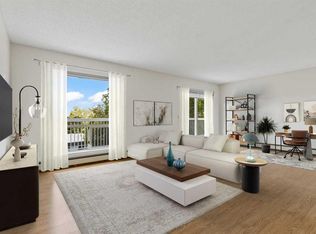
A rare opportunity to own a beautifully finished executive brownstone in the heart of Killarney. This two-storey residence offers approximately 1,267 sq. ft. of RMS living space, an exceptional open-concept layout, central air conditioning and a level of finish that stands out from typical inner-city townhouse product. The main floor is designed for both everyday living and entertaining, with hardwood flooring, extensive custom millwork, recessed lighting and a bright, open flow between the dining area, kitchen and living room. The kitchen is the centrepiece of the home, anchored by an oversized stone island with seating, full-height cabinetry, stainless steel appliances, gas range, built-in microwave and abundant storage. The living room features a striking gas fireplace with built-in shelving and cabinetry, while large windows and doors bring in excellent natural light and connect the space to the outdoor deck. A stylish 2-piece powder room completes the main level. Upstairs, the primary bedroom is a true retreat with architectural ceiling detailing, custom wall paneling and direct access to a spa-inspired 5-piece ensuite. The ensuite features a freestanding soaker tub, large glass shower, dual vanity and full-height tile. A generous second bedroom, large closet and upper-level laundry/utility room complete the second floor. Additional features include central A/C, a private outdoor deck, secured storage cage and an assigned garage parking area that forms part of the condominium unit under the registered condo plan. Located on a quiet, tree-lined street in desirable Killarney, this home offers excellent access to neighbourhood parks, recreation, transit, restaurants, shops, 17th Avenue, downtown and Shaganappi Golf Course. A polished, low-maintenance inner-city residence offering quality craftsmanship, thoughtful design and a highly walkable location.
For sale
C$619,000
2214 W 30th St SW #105, Calgary, AB T3E 2L8
2beds
1,267sqft
Townhouse
Built in 2017
-- sqft lot
$-- Zestimate®
C$489/sqft
C$368/mo HOA
What's special
Exceptional open-concept layoutCentral air conditioningHardwood flooringExtensive custom millworkRecessed lightingFull-height cabinetryStainless steel appliances
- 19 hours
- 12
- 3
Zillow last checked:
Listing updated:
Listed by:
Brett Serpico, Associate,
Century 21 Bamber Realty Ltd.
Source: courtesy of Pillar9 System,MLS®#: A2353071 Originating MLS®#: Calgary
Originating MLS®#: CalgaryFacts & features
Interior
Bedrooms & bathrooms
- Bedrooms: 2
- Bathrooms: 2
- Full bathrooms: 1
- 1/2 bathrooms: 1
Other
- Level: Second
- Dimensions: 13`1" x 12`9"
Bedroom
- Level: Second
- Dimensions: 11`2" x 10`6"
Other
- Level: Main
- Dimensions: 6`11" x 3`0"
Other
- Level: Second
- Dimensions: 11`7" x 8`6"
Dining room
- Level: Main
- Dimensions: 11`0" x 10`6"
Foyer
- Level: Main
- Dimensions: 8`1" x 4`11"
Kitchen
- Level: Main
- Dimensions: 14`0" x 12`0"
Laundry
- Level: Second
- Dimensions: 8`7" x 6`2"
Living room
- Level: Main
- Dimensions: 15`5" x 12`8"
Heating
- Central
Cooling
- Central Air, Rooftop
Appliances
- Included: Dishwasher, Gas Range, Microwave, Refrigerator, Washer/Dryer
- Laundry: Upper Level
Features
- Built-in Features, Closet Organizers, Double Vanity, Granite Counters, High Ceilings, Kitchen Island, No Smoking Home, Open Floorplan, Recessed Lighting, Soaking Tub, Tray Ceiling(s)
- Flooring: Carpet, Hardwood, Tile
- Basement: None
- Number of fireplaces: 1
- Fireplace features: Gas
- Common walls with other units/homes: 2+ Common Walls
Interior area
- Total interior livable area: 1,267 sqft
Property
Parking
- Total spaces: 1
- Parking features: Heated Garage, Single Garage Detached, See Remarks
- Garage spaces: 1
Features
- Levels: Two
- Stories: 1
- Patio & porch: See Remarks
- Exterior features: Balcony, Storage
- Pool features: Community
- Fencing: None
Lot
- Features: Back Lane, Landscaped, Treed
Details
- Parcel number: 112638143
- Zoning: M-C1
Construction
Type & style
- Home type: Townhouse
- Property subtype: Townhouse
Materials
- Brick, Wood Frame
- Foundation: Concrete Perimeter
- Roof: Asphalt Shingle
Condition
- New construction: No
- Year built: 2017
Community & HOA
Community
- Features: Park, Playground
- Subdivision: Killarney/Glengarry
HOA
- Has HOA: Yes
- Amenities included: Snow Removal, Storage, Trash
- Services included: Common Area Maintenance, Insurance, Reserve Fund Contributions, Snow Removal
- HOA fee: C$368 monthly
Location
- Region: Calgary
Financial & listing details
- Price per square foot: C$489/sqft
- Date on market: 10/17/2026
- Inclusions: N/A
Price history
Price history is unavailable.
Public tax history
Tax history is unavailable.
Climate risks
Neighborhood: Killarney
Nearby schools
GreatSchools rating
No schools nearby
We couldn't find any schools near this home.


Similar homes
- C$525,0002 bd3 ba1.4k sqft1930 26a St SW #3, Calgary, AB T3E 2B7For Sale
 MLS ID #A2352506, Mark John, Associate, Re/Max First. courtesy of Pillar9 System
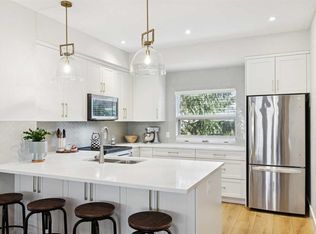
 - C$650,0002 bd3 ba1.5k sqft1935 E 35th St SW #7, Calgary, AB T3E 2X4For Sale
 MLS ID #A2348774, Justin Warthe, Associate, Real Broker. courtesy of Pillar9 System
 - C$599,0003 bd4 ba1.3k sqft1938 W 33rd St SW #1, Calgary, AB T3E 2S5For Sale
 MLS ID #A2338517, Nathan Kravetsky, Associate, Real Estate Professionals Inc.. courtesy of Pillar9 System
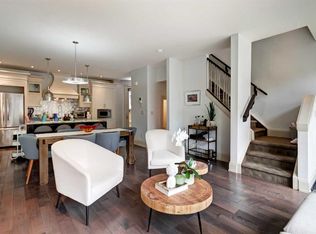
 - C$650,0002 bd4 ba1.8k sqft1934 W 36th St SW #2, Calgary, AB T3E 2Y9For Sale
 MLS ID #A2344881, Craig Lamb, Associate, Real Estate Professionals Inc.. courtesy of Pillar9 System
