Welcome to this beautifully appointed 3-bedroom, 4-bathroom townhouse in sought-after West Hillhurst, where contemporary design, thoughtful upgrades, and an exceptional inner-city location come together seamlessly. From the moment you step inside, the bright, open-concept main floor makes an immediate impression. Designed for comfortable everyday living and effortless entertaining, the space features quality vinyl plank flooring and a striking electric fireplace that serves as a dramatic focal point for the living area. The stylish kitchen is equally impressive, showcasing quartz countertops, stainless steel appliances, an eating bar, wine fridge, updated hardware and faucets, stone backsplash, and generous space to gather and connect. A convenient 2-piece powder room completes the main level. Upstairs, the spacious primary retreat offers comfort and luxury with a large walk-in closet and spa-inspired 5-piece ensuite featuring dual vanities, a deep soaker tub, and glass-enclosed shower. A second generous bedroom, additional 4-piece bathroom, upper-floor laundry, and skylight complete this thoughtfully designed level. The fully developed basement expands the living space with a large recreation room, wet bar, third bedroom, and 4-piece bathroom, creating an ideal setting for overnight guests, older children, a home office, or gym. A collection of thoughtful upgrades enhances comfort, efficiency, and long-term value, including roof-mounted solar panels that help offset electricity costs, while providing a clean source of energy. Historical ENMAX bills and APsystems production data show an estimated $3,188 in solar value since installation (July 2024), with supporting documentation available upon request. Additional features include a tankless hot water system, central A/C, reverse osmosis water filtration, water softener and high-end appliances. Outside, enjoy your own front-facing porch, perfect for morning coffee or relaxing at the end of the day, along with the convenience of a single detached garage. This home offers an exceptional balance of style, functionality, and energy efficiency. Ideally located within walking distance of vibrant Kensington and just minutes from downtown Calgary, river pathways, shops, restaurants, and major commuter routes. This is a wonderful opportunity to enjoy the very best of inner-city living in one of Calgary’s most desirable communities.
For sale
C$699,000
2427 N 2nd Ave NW #1, Calgary, AB T2N 0H5
3beds
1,407sqft
Townhouse
Built in 2011
-- sqft lot
$-- Zestimate®
C$497/sqft
C$350/mo HOA
What's special
Bright open-concept main floorQuality vinyl plank flooringStriking electric fireplaceStylish kitchenQuartz countertopsStainless steel appliancesEating bar
- 8 hours |
- 1 |
- 0 |
Zillow last checked:
Listing updated:
Listed by:
Erin Dupont, Associate,
Real Broker
Source: courtesy of Pillar9 System,MLS®#: A2338993 Originating MLS®#: Calgary
Originating MLS®#: CalgaryFacts & features
Interior
Bedrooms & bathrooms
- Bedrooms: 3
- Bathrooms: 4
- Full bathrooms: 3
- 1/2 bathrooms: 1
Bedroom
- Level: Upper
- Dimensions: 11`9" x 12`3"
Other
- Level: Upper
- Dimensions: 10`11" x 17`0"
Bedroom
- Level: Lower
- Dimensions: 8`7" x 12`0"
Other
- Level: Main
- Dimensions: 5`6" x 5`0"
Other
- Level: Upper
- Dimensions: 5`5" x 11`3"
Other
- Level: Lower
- Dimensions: 8`10" x 5`6"
Other
- Level: Upper
- Dimensions: 8`6" x 8`5"
Dining room
- Level: Main
- Dimensions: 14`2" x 12`5"
Foyer
- Level: Main
- Dimensions: 6`4" x 8`6"
Other
- Level: Lower
- Dimensions: 5`6" x 8`3"
Game room
- Level: Lower
- Dimensions: 12`5" x 20`3"
Kitchen
- Level: Main
- Dimensions: 18`0" x 9`0"
Laundry
- Level: Upper
- Dimensions: 2`10" x 6`1"
Living room
- Level: Main
- Dimensions: 11`9" x 12`7"
Other
- Level: Lower
- Dimensions: 2`0" x 5`9"
Storage
- Level: Lower
- Dimensions: 5`6" x 14`1"
Walk in closet
- Level: Upper
- Dimensions: 7`1" x 6`1"
Heating
- Forced Air
Cooling
- Central Air
Appliances
- Included: Dishwasher, Electric Cooktop, Garage Control(s), Microwave, Oven-Built-In, Range Hood, Refrigerator, Wine Refrigerator
- Laundry: Upper Level
Features
- Bar, Closet Organizers, Double Vanity, High Ceilings, Kitchen Island, No Smoking Home, Open Floorplan, Soaking Tub, Sump Pump(s), Tankless Hot Water, Walk-In Closet(s)
- Flooring: Carpet, Ceramic Tile
- Windows: Window Coverings
- Basement: Full
- Number of fireplaces: 1
- Fireplace features: Electric
- Common walls with other units/homes: 2+ Common Walls
Interior area
- Total interior livable area: 1,407 sqft
- Finished area above ground: 1,407
- Finished area below ground: 574
Video & virtual tour
Property
Parking
- Total spaces: 1
- Parking features: Single Garage Detached, Assigned
- Garage spaces: 1
Features
- Levels: Two,2 Storey
- Stories: 1
- Patio & porch: Deck, Front Porch, Patio
- Exterior features: Other
- Fencing: Fenced
Lot
- Features: Back Lane, Landscaped
Details
- Zoning: M-C1
Construction
Type & style
- Home type: Townhouse
- Property subtype: Townhouse
- Attached to another structure: Yes
Materials
- Composite Siding, Stone, Stucco
- Foundation: Concrete Perimeter
- Roof: Asphalt Shingle
Condition
- New construction: No
- Year built: 2011
Community & HOA
Community
- Features: Park, Playground, Sidewalks, Street Lights, Tennis Court(s)
- Subdivision: West Hillhurst
HOA
- Has HOA: Yes
- Amenities included: Visitor Parking
- Services included: Insurance, Reserve Fund Contributions
- HOA fee: C$350 monthly
Location
- Region: Calgary
Financial & listing details
- Price per square foot: C$497/sqft
- Date on market: 8/27/2026
- Inclusions: Solar Panels on roof
Price history
Price history is unavailable.
Public tax history
Tax history is unavailable.
Climate risks
Neighborhood: West Hillhurst
Nearby schools
GreatSchools rating
No schools nearby
We couldn't find any schools near this home.
- C$1,495,0004 bd5 ba2.1k sqft2412 S 1st Ave NW, Calgary, AB T2N0B9New Construction

- C$--3 bd2 ba-- sqft2411 3rd Ave NW #1, Calgary, AB T2N0L2Off Market
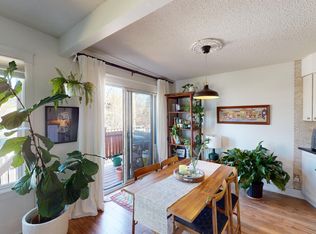
- C$525,0002 bd4 ba1.7k sqft2412 N Kensington Rd NW #2, Calgary, AB T2N3S1For Sale

- C$--2 bd2 ba1.1k sqft2515 1st Ave NW #1, Calgary, AB T2N0C3Off Market
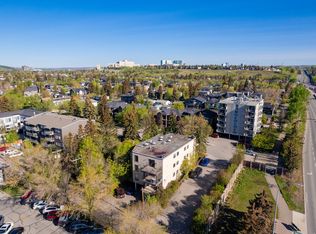
- C$1,199,9004 bd4 ba1.9k sqft2531 N 2nd Ave NW, Calgary, AB T2N0H7New Construction
- C$899,9004 bd4 ba1.8k sqft2526 3rd Ave NW, Calgary, AB T2N0L3For Sale
- C$899,9004 bd4 ba1.8k sqft2526 S 3rd Ave NW, Calgary, AB T2N0L3For Sale
- C$--3 bd3 ba1.1k sqft2405 4th Ave NE #M, Calgary, AB T2N0P3Off Market
Similar homes
- C$600,0003 bd4 ba1.5k sqft3421 NE 5th Ave NW #2, Calgary, AB T2N 0V5For Sale
 MLS ID #A2340258, Jesse Davies, Associate Broker, Century 21 Bamber Realty Ltd.. courtesy of Pillar9 System
 - C$730,0003 bd3 ba1.6k sqft3444 3rd Ave NW, Calgary, AB T2N 0M3For Sale
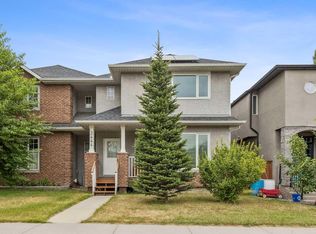 Century 21 Canada
 - C$525,0002 bd4 ba1.7k sqft2412 N Kensington Rd NW #2, Calgary, AB T2N 3S1For SaleMLS ID #A2340601, Gord Piper, Associate, Cir Realty. courtesy of Pillar9 System
- C$727,8883 bd4 ba1.8k sqft2857 N 12th Ave SW, Calgary, AB T3C 1M5For Sale
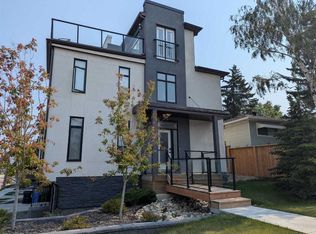 MLS ID #A2339296, Robert Jansons, Associate, Coldwell Banker Mountain Central. courtesy of Pillar9 System
 - C$600,0003 bd4 ba1.5k sqft3421 5th Ave NW #2, Calgary, AB T2N 0R7For SaleCentury 21 Canada
- C$699,0005 bd2 ba1.2k sqft1615 23rd St NW, Calgary, AB T2N 2P6For SaleCentury 21 Canada
- C$695,0003 bd3 ba1.5k sqft3909 E Point McKay Rd NW, Calgary, AB T3B 4V7For SaleMLS ID #A2337197, Kari Ashlee, Associate, Exp Realty. courtesy of Pillar9 System
- C$724,9003 bd4 ba1.6k sqft1726 E 8th Ave NW #6, Calgary, AB T2N 1C2For SaleMLS ID #A2336287, Kirby Cox, Associate, Royal Lepage Benchmark. courtesy of Pillar9 System
- C$594,9003 bd4 ba1.4k sqft2031 S 2nd Ave NW, Calgary, AB T2N 0G6For SaleMLS ID #A2338884, Caroline Bereznicki, Associate, Charles. courtesy of Pillar9 System
- C$724,8004 bd2 ba1k sqft1741 E 24th St SW, Calgary, AB T3C 1J2For SaleMLS ID #A2340592, Vincent Phan, Associate, 2% Realty. courtesy of Pillar9 System
- C$649,9003 bd4 ba1.6k sqft2530 S 3rd Ave NW, Calgary, AB T2N 0L3For SaleMLS ID #A2326563, Ryan Gillard, Associate, Royal Lepage Benchmark. courtesy of Pillar9 System
- C$730,0003 bd3 ba1.6k sqft3444 SW 3rd Ave NW, Calgary, AB T2N 0M3For SaleMLS ID #A2336104, Gordyn Matheson, Associate, Century 21 Bamber Realty Ltd.. courtesy of Pillar9 System
- C$699,9003 bd4 ba1.7k sqft2635 N 1st Ave NW #2, Calgary, AB T2N 0A7New ConstructionMLS ID #A2309122, Tanya Eklund, Associate, Re/Max First. courtesy of Pillar9 System
- C$699,9503 bd2 ba1k sqft2824 S Parkdale Blvd NW, Calgary, AB T2N 3S8For SaleMLS ID #A2329166, Kevin Chau, Associate, Re/Max Real Estate (Mountain View). courtesy of Pillar9 System
- C$699,0005 bd2 ba1.2k sqft1615 E 23rd St NW, Calgary, AB T2N 2P6For SaleMLS ID #A2336175, Mindy Chattha, Associate, Century 21 Bamber Realty Ltd.. courtesy of Pillar9 System
- from C$671,4283 bd3 ba1.5k sqftTorrey Plan, Townhomes in Crown Park, O20v6b Calgary, AB T3C 1K1New ConstructionBrookfield Residential Canada
- C$669,9004 bd2 ba981 sqft2301 N 4th Ave NW, Calgary, AB T2N 0P1For SaleMLS ID #A2332462, Lionel Sale, Associate, First Place Realty. courtesy of Pillar9 System
- C$824,8882 bd4 ba1.4k sqft112 W 21st St NW, Calgary, AB T2N 5C3For SaleMLS ID #A2331491, Michelle Plach, Broker, Honestdoor Inc.. courtesy of Pillar9 System
- C$800,0004 bd4 ba1.7k sqft2323 N 5th Ave NW, Calgary, AB T2N 0T1For SaleMLS ID #A2337258, Travis Copp, Associate, Re/Max Landan Real Estate. courtesy of Pillar9 System
- C$650,0003 bd4 ba1.8k sqft523 SE 34th St NW #1, Calgary, AB T2N 2X8For SaleMLS ID #A2304289, Justin Havre, Associate, Exp Realty. courtesy of Pillar9 System
