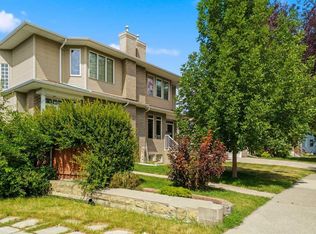
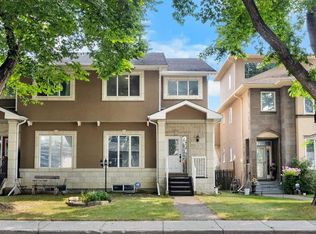
Welcome to this beautifully appointed semi detached home in the heart of West Hillhurst, one of Calgary's most sought after inner city communities. Offering around 2500 square feet of developed living space, this home combines quality craftsmanship, generous room sizes, and an exceptional location just minutes from downtown. The bright and open main floor features rich hardwood flooring, a chef inspired kitchen with granite countertops, stainless steel appliances, a large centre island, and extensive cabinetry. The spacious living room is anchored by a gas fireplace with custom built in shelving, while the living room opens onto the rear deck and private backyard, making it ideal for both everyday living and entertaining. Upstairs, the spacious primary retreat offers a walk in closet and a luxurious five piece ensuite complete with dual vanities, a soaker tub, and a separate tiled shower. Two additional bedrooms, a full bathroom, and convenient upper level laundry complete the second floor. The fully finished basement provides outstanding flexibility with a large recreation room featuring extensive built in shelving, a fourth bedroom with a walk in closet, and a full bathroom, making it perfect for guests, a home office, or a growing family. Located on a quiet tree lined street in West Hillhurst, you'll enjoy quick access to downtown, the Bow River pathway system, Kensington, Foothills Medical Centre, the University of Calgary, excellent schools, parks, and some of Calgary's best local restaurants and cafes. This is a fantastic opportunity to enjoy inner city living in one of Calgary's most established and desirable neighbourhoods.
For sale
C$649,900
2530 S 3rd Ave NW, Calgary, AB T2N 0L3
3beds
1,693sqft
Semi Detached (Half Duplex)
Built in 2002
-- sqft lot
$-- Zestimate®
C$384/sqft
C$-- HOA
What's special
Rich hardwood flooringChef inspired kitchenGranite countertopsStainless steel appliancesLarge centre islandExtensive cabinetryRear deck
- 48 days |
- 168 |
- 10 |
Zillow last checked:
Listing updated:
Listed by:
Ryan Gillard, Associate,
Royal Lepage Benchmark
Source: courtesy of Pillar9 System,MLS®#: A2326563 Originating MLS®#: Calgary
Originating MLS®#: CalgaryFacts & features
Interior
Bedrooms & bathrooms
- Bedrooms: 3
- Bathrooms: 4
- Full bathrooms: 3
- 1/2 bathrooms: 1
Bedroom
- Level: Second
- Dimensions: 11`2" x 9`6"
Bedroom
- Level: Second
- Dimensions: 10`6" x 12`0"
Other
- Level: Second
- Dimensions: 14`0" x 14`0"
Other
- Level: Main
- Dimensions: 4`10" x 4`8"
Other
- Level: Second
- Dimensions: 4`10" x 7`11"
Other
- Level: Lower
- Dimensions: 5`1" x 7`8"
Other
- Level: Second
- Dimensions: 10`3" x 8`9"
Den
- Level: Lower
- Dimensions: 10`10" x 6`9"
Dining room
- Level: Main
- Dimensions: 11`7" x 7`0"
Family room
- Level: Main
- Dimensions: 15`10" x 12`7"
Game room
- Level: Lower
- Dimensions: 12`7" x 37`1"
Kitchen
- Level: Main
- Dimensions: 15`1" x 15`6"
Living room
- Level: Main
- Dimensions: 13`9" x 10`5"
Heating
- Forced Air, Natural Gas
Cooling
- None
Appliances
- Included: Dishwasher, Refrigerator, Stove(s)
- Laundry: Laundry Room
Features
- Bookcases, Built-in Features, Closet Organizers, Granite Counters, Kitchen Island, Open Floorplan, Storage
- Flooring: Carpet, Hardwood, Laminate
- Basement: Full
- Number of fireplaces: 1
- Fireplace features: Gas, Living Room, Mantle
- Common walls with other units/homes: 1 Common Wall
Interior area
- Total interior livable area: 1,693 sqft
- Finished area above ground: 1,693
- Finished area below ground: 762
Video & virtual tour
Property
Parking
- Total spaces: 4
- Parking features: Double Garage Detached
- Garage spaces: 2
Features
- Levels: Two,2 Storey
- Stories: 1
- Patio & porch: Deck, Front Porch
- Exterior features: Private Yard
- Pool features: Community
- Fencing: Fenced
- Frontage length: 7.63M 25`0"
Lot
- Size: 3,049 Square Feet
- Features: Back Lane, Cul-De-Sac, Front Yard, Level, Rectangular Lot
Details
- Parcel number: 112189549
- Zoning: R-CG
Construction
Type & style
- Home type: MultiFamily
- Property subtype: Semi Detached (Half Duplex)
- Attached to another structure: Yes
Materials
- Stone, Stucco
- Foundation: Concrete Perimeter
- Roof: Asphalt Shingle
Condition
- New construction: No
- Year built: 2002
Community & HOA
Community
- Features: Park, Playground, Sidewalks, Street Lights, Tennis Court(s)
- Subdivision: West Hillhurst
HOA
- Has HOA: No
Location
- Region: Calgary
Financial & listing details
- Price per square foot: C$384/sqft
- Date on market: 7/4/2026
- Date available: 09/08/2026
- Inclusions: none
Price history
Price history is unavailable.
Public tax history
Tax history is unavailable.
Climate risks
Neighborhood: West Hillhurst
Nearby schools
GreatSchools rating
No schools nearby
We couldn't find any schools near this home.
- C$899,9004 bd4 ba1.8k sqft2526 S 3rd Ave NW, Calgary, AB T2N0L3For Sale
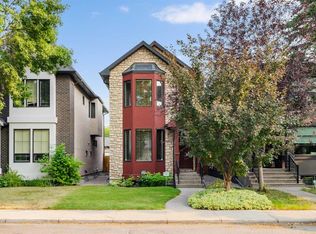
- C$950,0004 bd4 ba1.8k sqft2526 3rd Ave NW, Calgary, AB T2N0L3For Sale

- C$1,399,9005 bd5 ba2.6k sqft2533 N 2nd Ave NW, Calgary, AB T2N0E2New Construction

- C$1,199,9004 bd4 ba1.9k sqft2531 N 2nd Ave NW, Calgary, AB T2N0H7New Construction
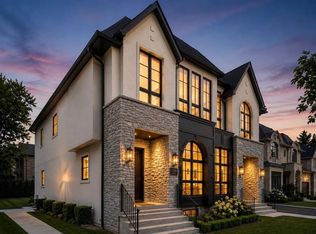
- C$1,275,0004 bd5 ba1.9k sqft2609 N 5th Ave NW, Calgary, AB T2N0T7New Construction
- C$1,245,0005 bd4 ba1.9k sqft2607 N 5th Ave NW, Calgary, AB T2N0T7New Construction
- C$825,0003 bd4 ba1.4k sqft2624 S 1st Ave NW, Calgary, AB T2N0C4New Construction
- C$--3 bd2 ba-- sqft2411 3rd Ave NW #1, Calgary, AB T2N0L2Off Market
Similar homes
- C$800,0004 bd4 ba1.7k sqft2323 N 5th Ave NW, Calgary, AB T2N 0T1For Sale
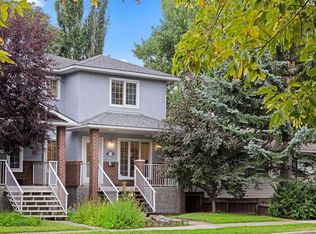 MLS ID #A2337258, Travis Copp, Associate, Re/Max Landan Real Estate. courtesy of Pillar9 System
 - C$650,0003 bd3 ba1.4k sqft7152 S Sierra Morena Blvd SW, Calgary, AB T3H 3G8For Sale
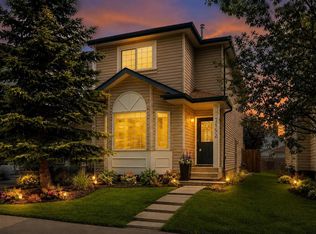 MLS ID #A2330808, Abe Elhage, Associate, Lpt Realty. courtesy of Pillar9 System
 - C$700,0003 bd4 ba1.9k sqft256 SE 43rd Ave NW, Calgary, AB T2K 0H6For Sale
 MLS ID #A2318922, Michael Newton, Broker, Gravity Realty Group. courtesy of Pillar9 System
 - C$739,9005 bd4 ba1.8k sqft3906 W 2nd St NW, Calgary, AB T2K 0Y6For Sale
 MLS ID #A2336323, Jessica Chan, Broker, Jessica Chan Real Estate & Management Inc.. courtesy of Pillar9 System
 - C$649,0003 bd4 ba1.5k sqft2705 N 11th Ave SE, Calgary, AB T2A 0E5For SaleMLS ID #A2323160, Renee Mackenzie, Associate, Hope Street Real Estate Corp.. courtesy of Pillar9 System
- C$684,9005 bd2 ba1.2k sqft254 W Hendon Dr NW, Calgary, AB T2K 1Z5For SaleMLS ID #A2338635, Ana Lovric-Koscianski, Associate, Maxwell Capital Realty. courtesy of Pillar9 System
- C$599,9004 bd4 ba1.4k sqft44 S Strathclair Rise SW, Calgary, AB T3H 1G4For SaleMLS ID #A2332719, Angelica Vargas, Associate, Century 21 Bravo Realty. courtesy of Pillar9 System
- C$649,9005 bd4 ba1.8k sqft163 W Macewan Meadow Way NW, Calgary, AB T3K 3J1For SaleMLS ID #A2327849, Keri Cabrito, Associate, Cir Realty. courtesy of Pillar9 System
- C$659,9004 bd3 ba1.8k sqft256 N Harvest Glen Pl NE, Calgary, AB T3K 4J1For SaleMLS ID #A2336878, Jessica Chan, Broker, Jessica Chan Real Estate & Management Inc.. courtesy of Pillar9 System
- C$659,9003 bd4 ba1.7k sqft61 NW Shannon Cres SW, Calgary, AB T2Y 2T8For SaleMLS ID #A2330678, Ellen Lapierre, Broker, Realty 2000 Inc.. courtesy of Pillar9 System
- C$650,0003 bd3 ba2k sqft57 E Sherwood Ter NW, Calgary, AB T3R 1M9For SaleMLS ID #A2300886, Jad Itani, Associate, Century 21 Bravo Realty. courtesy of Pillar9 System
- C$829,9003 bd4 ba1.9k sqft35 W Prominence Path SW, Calgary, AB T3H 2W7For SaleMLS ID #A2317825, Andrew Heffernan, Associate, Real Estate Professionals Inc.. courtesy of Pillar9 System
- C$639,9993 bd3 ba1.7k sqft151 N Ranchview Pl NW, Calgary, AB T3G 1H7For SaleMLS ID #A2323408, Sylvia Wong, Associate, Evertrust Realty. courtesy of Pillar9 System
- C$699,0004 bd3 ba1.1k sqft91 NE Winslow Cres SW, Calgary, AB T3C 2R3For SaleMLS ID #A2335887, Lovey Chahal, Associate, Re/Max Complete Realty. courtesy of Pillar9 System
- C$665,0005 bd2 ba1.2k sqft15 SE Hunter St NE, Calgary, AB T2K 2B8For SaleMLS ID #A2330026, Mike Star, Associate, Real Broker. courtesy of Pillar9 System
- C$544,0004 bd2 ba963 sqft5233 NE 17th Ave NW, Calgary, AB T3B 4N6For SaleMLS ID #A2331856, Jason Streich, Associate, Real Broker. courtesy of Pillar9 System
- C$659,9004 bd4 ba1.7k sqft136 Douglas Glen Heath SE, Calgary, AB T2Z 2N1For SaleMLS ID #A2322605, Michelle Gee, Associate, 2% Realty. courtesy of Pillar9 System
- C$619,0004 bd4 ba1.2k sqft212 S Pinetree Pl NE, Calgary, AB T1Y 1M2For SaleMLS ID #A2330861, Khaled El Rafih, Associate, Lpt Realty. courtesy of Pillar9 System
- C$624,9004 bd4 ba1.5k sqft167 Valley Crest Clos NW, Calgary, AB T3B 5X3For SaleMLS ID #A2329795, Phillip Yeh, Associate, Re/Max Real Estate (Mountain View). courtesy of Pillar9 System
- C$759,0005 bd3 ba1.3k sqft1608 W 3rd St NW, Calgary, AB T2M 2X8For SaleMLS ID #A2337059, Sarah Graham, Associate, 2% Realty. courtesy of Pillar9 System
