Modern design meets elevated everyday living in this brand new 3-storey infill set within a QUIET CUL-DE-SAC in West Hillhurst. Thoughtfully crafted, this semi-detached home brings together refined finishes, functional layout and a SOUTH BACKYARD that enhances natural light throughout the day. Hardwood flooring carries across the main level, establishing a warm and cohesive foundation for daily life and entertaining. Gather in the spacious dining area where clean sightlines connect seamlessly to a chef-inspired kitchen complete with FULL HEIGHT CABINETS, a LARGE ISLAND, WALL PANTRY and a well-appointed APPLIANCE PACKAGE that supports both routine meals and larger gatherings. Conversations flow naturally into the living area where a CENTER GAS FIREPLACE framed by BUILT-IN SHELVING AND CABINETRY creates a comfortable focal point, while a PATIO SLIDER extends the living space outdoors. Organization becomes effortless with an ENCLOSED MUDROOM offering ample storage, complemented by a TUCKED AWAY POWDER ROOM that maintains privacy for guests. Upstairs, thoughtful design continues with 2 well-proportioned bedrooms and a 4PC MAIN BATH, while a dedicated LAUNDRY ROOM WITH SINK AND CABINETRY adds everyday convenience. A SECOND PRIMARY BEDROOM on this level introduces flexibility for multi-generational living or guests, complete with WALL PANELLING, a LARGE WALK-IN CLOSET and a 5PC ENSUITE featuring DUAL VANITIES and ELECTRIC HEAT for added comfort. Retreat to the top floor where the MAIN PRIMARY SUITE spans an entire level, offering a private escape enhanced by a SITTING AREA WITH BALCONY, a DRY BAR and access to a SECOND BALCONY. Relaxation is elevated in the luxurious 5PC ENSUITE with a FREE STANDING TUB, STAND UP SHOWER and DUAL VANITY, while a LARGE WALK-IN CLOSET ensures everything remains organized. Downstairs, a fully finished basement expands the living space with a LARGE REC ROOM, WET BAR and generous storage, alongside a 5TH BEDROOM and 4PC BATH that easily accommodates guests or extended family. Outdoor living is simplified with a FULLY FENCED SOUTH BACKYARD and GROUND LEVEL PATIO designed for both quiet evenings and summer gatherings. Added value comes through ROUGH-INS FOR AC, HYDRONIC IN-FLOOR HEAT AND STEAM SHOWER, along with CEILING SPEAKERS and a DUAL ZONE FURNACE that enhances comfort across all levels. Parking is completed by a DOUBLE DETACHED GARAGE, while the location places pathways, parks, schools and inner-city amenities within easy reach, connecting lifestyle and convenience in one of Calgary’s most desirable communities.
New construction
C$1,399,900
2533 N 2nd Ave NW, Calgary, AB T2N 0E2
5beds
2,660sqft
Semi Detached (Half Duplex)
Built in 2024
-- sqft lot
$-- Zestimate®
C$526/sqft
C$-- HOA
What's special
Quiet cul-de-sacHardwood flooringSpacious dining areaChef-inspired kitchenFull height cabinetsLarge islandWall pantry
- 29 days |
- 34 |
- 2 |
Zillow last checked:
Listing updated:
Listed by:
Trung Bien, Associate,
Exp Realty
Source: courtesy of Pillar9 System,MLS®#: A2330905 Originating MLS®#: Calgary
Originating MLS®#: CalgaryFacts & features
Interior
Bedrooms & bathrooms
- Bedrooms: 5
- Bathrooms: 5
- Full bathrooms: 4
- 1/2 bathrooms: 1
Other
- Level: Second
- Dimensions: 14`4" x 12`0"
Bedroom
- Level: Second
- Dimensions: 14`11" x 8`8"
Bedroom
- Level: Second
- Dimensions: 15`1" x 10`0"
Bedroom
- Level: Third
- Dimensions: 13`11" x 11`11"
Bedroom
- Level: Basement
- Dimensions: 11`9" x 10`3"
Other
- Level: Main
- Dimensions: 4`9" x 4`9"
Other
- Level: Second
- Dimensions: 8`0" x 4`11"
Other
- Level: Basement
- Dimensions: 10`3" x 4`11"
Other
- Level: Second
- Dimensions: 20`0" x 8`6"
Other
- Level: Third
- Dimensions: 11`7" x 9`10"
Dining room
- Level: Main
- Dimensions: 11`2" x 10`0"
Family room
- Level: Third
- Dimensions: 19`1" x 8`11"
Game room
- Level: Basement
- Dimensions: 18`5" x 18`0"
Kitchen
- Level: Main
- Dimensions: 18`6" x 12`9"
Laundry
- Level: Second
- Dimensions: 8`0" x 5`1"
Living room
- Level: Main
- Dimensions: 19`0" x 14`4"
Walk in closet
- Level: Second
- Dimensions: 8`0" x 6`11"
Walk in closet
- Level: Third
- Dimensions: 8`6" x 4`9"
Heating
- Radiant Floor, Electric, In Floor Roughed-In, Forced Air, Natural Gas
Cooling
- Rough-In
Appliances
- Included: Dishwasher, Dryer, Electric Stove, Microwave, Range Hood, Refrigerator, Washer
- Laundry: Upper Level
Features
- Breakfast Bar, Built-in Features, Double Vanity, High Ceilings, Kitchen Island, Open Floorplan, Recessed Lighting, Soaking Tub, Stone Counters, Storage, Walk-In Closet(s), Wet Bar
- Flooring: Carpet, Hardwood, Tile
- Basement: Full
- Number of fireplaces: 1
- Fireplace features: Gas, Living Room
- Common walls with other units/homes: 1 Common Wall
Interior area
- Total interior livable area: 2,660 sqft
- Finished area above ground: 2,660
- Finished area below ground: 871
Property
Parking
- Total spaces: 2
- Parking features: Double Garage Detached
- Garage spaces: 2
Features
- Levels: Three Or More,3 (or more) Storey
- Stories: 1
- Patio & porch: Patio
- Exterior features: Private Yard
- Has spa: Yes
- Spa features: Bath
- Fencing: Fenced
- Has view: Yes
- Frontage length: 7.62M 25`0"
Lot
- Size: 3,049 Square Feet
- Features: Cul-De-Sac, Landscaped, Lawn, Rectangular Lot, Views
Details
- Parcel number: 112562301
- Zoning: R-C2
Construction
Type & style
- Home type: MultiFamily
- Property subtype: Semi Detached (Half Duplex)
- Attached to another structure: Yes
Materials
- Brick, Composite Siding, Wood Frame
- Foundation: Concrete Perimeter
- Roof: Membrane
Condition
- New construction: Yes
- Year built: 2024
Community & HOA
Community
- Features: Park, Playground
- Subdivision: West Hillhurst
HOA
- Has HOA: No
Location
- Region: Calgary
Financial & listing details
- Price per square foot: C$526/sqft
- Date on market: 7/23/2026
- Inclusions: N/A
Price history
Price history is unavailable.
Public tax history
Tax history is unavailable.
Climate risks
Neighborhood: West Hillhurst
Nearby schools
GreatSchools rating
No schools nearby
We couldn't find any schools near this home.
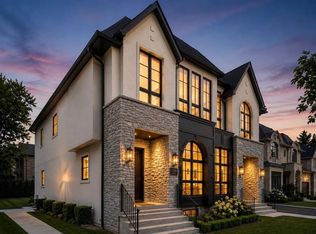
- C$1,199,9004 bd4 ba1.9k sqft2531 N 2nd Ave NW, Calgary, AB T2N0H7New Construction
- C$825,0003 bd4 ba1.4k sqft2624 S 1st Ave NW, Calgary, AB T2N0C4New Construction

- C$--2 bd2 ba1.1k sqft2515 1st Ave NW #1, Calgary, AB T2N0C3Off Market
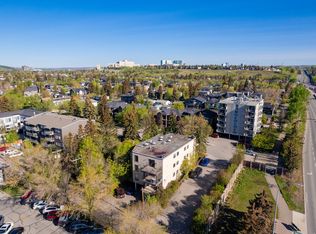
- C$950,0004 bd4 ba1.8k sqft2526 3rd Ave NW, Calgary, AB T2N0L3For Sale

- C$899,9004 bd4 ba1.8k sqft2526 S 3rd Ave NW, Calgary, AB T2N0L3For Sale
- C$649,9003 bd4 ba1.6k sqft2530 S 3rd Ave NW, Calgary, AB T2N0L3For Sale
- C$699,9003 bd4 ba1.7k sqft2635 N 1st Ave NW #2, Calgary, AB T2N0A7New Construction
- C$--1 bd1 ba700 sqft710 25th St NW #716B, Calgary, AB T2N5A7Off Market
Similar homes
- C$1,499,0005 bd5 ba2.7k sqft2719 N 5th Ave NW, Calgary, AB T2N 0T9New Construction
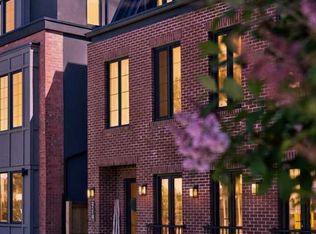 MLS ID #A2317020, Gemma Hobb, Associate, Sotheby's International Realty Canada. courtesy of Pillar9 System
 - C$1,499,9005 bd5 ba2.6k sqft2714 S 3rd Ave NW, Calgary, AB T2N 0L7New Construction
 MLS ID #A2331676, Lisa Johnson, Associate, Re/Max House Of Real Estate. courtesy of Pillar9 System
 - C$1,348,0004 bd5 ba2.3k sqft2625 E 29th St SW, Calgary, AB T3E 2K9For Sale
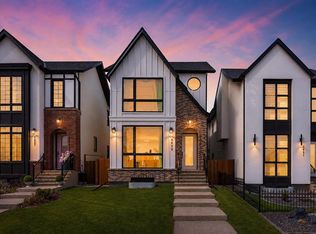 MLS ID #A2338620, Neil Lauzon, Associate, Exp Realty. courtesy of Pillar9 System
 - C$1,324,9004 bd4 ba2.2k sqft2528 S 7th Ave NW, Calgary, AB T2N 1A4New Construction
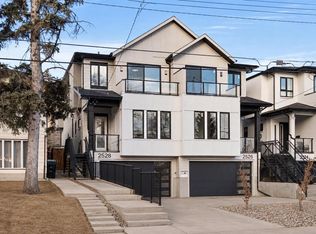 MLS ID #A2318211, Tony Irshad, Associate, Century 21 Bravo Realty. courtesy of Pillar9 System
 - C$1,199,9995 bd4 ba1.9k sqft2416 W 32nd St SW, Calgary, AB T3E 2R7For SaleMLS ID #A2339104, Gagan Jattana, Associate, Real Broker. courtesy of Pillar9 System
- C$1,325,0005 bd4 ba1.8k sqft236 S 30th Ave NE, Calgary, AB T2E 2C9For SaleMLS ID #A2338359, Shawn Getty, Associate, Lpt Realty. courtesy of Pillar9 System
- C$1,250,0005 bd4 ba2.3k sqft1704 W 26a St SW, Calgary, AB T3C 1L1For SaleMLS ID #A2331642, Kenneth Chan, Associate, Trec The Real Estate Company. courtesy of Pillar9 System
- C$1,599,9005 bd5 ba2.3k sqft2221 E Halifax Cres NW, Calgary, AB T2M 4E1New ConstructionMLS ID #A2316566, Ibadat Bal, Associate, Prep Realty Inc.. courtesy of Pillar9 System
- C$1,550,0006 bd5 ba2.5k sqft4507 E 17th St SW, Calgary, AB T2T 4R3New ConstructionMLS ID #A2334490, Lisa Johnson, Associate, Re/Max House Of Real Estate. courtesy of Pillar9 System
- C$1,475,0006 bd5 ba2.6k sqft1527 N 29th Ave SW, Calgary, AB T2T 1M4New ConstructionMLS ID #A2318080, Phil Lepage, Associate, Re/Max Realty Professionals. courtesy of Pillar9 System
- C$1,099,0005 bd4 ba2k sqft518 S 22nd Ave NW, Calgary, AB T2M 1N6New ConstructionMLS ID #A2337671, Bilal Uran, Associate, Lpt Realty. courtesy of Pillar9 System
- C$1,099,0005 bd4 ba2k sqft520 S 22nd Ave NW, Calgary, AB T2M 1N6New ConstructionMLS ID #A2337664, Bilal Uran, Associate, Lpt Realty. courtesy of Pillar9 System
- C$1,050,0004 bd4 ba2.5k sqft1711 E 27th St SW, Calgary, AB T3C 1L6For SaleMLS ID #A2327047, Sam Corea, Associate, Re/Max House Of Real Estate. courtesy of Pillar9 System
- C$1,299,0005 bd4 ba1.9k sqft2620 W 30th St SW, Calgary, AB T3E 2L5New ConstructionMLS ID #A2310425, Peyman Valim, Associate, Century 21 Bamber Realty Ltd.. courtesy of Pillar9 System
- C$1,349,0005 bd5 ba2.4k sqft1826 W 6th St NE, Calgary, AB T2E 3Z1New ConstructionMLS ID #A2335999, Andy Bhalla, Broker, Coldwell Banker Yad Realty. courtesy of Pillar9 System
- C$1,475,9004 bd5 ba2.2k sqft727 E 15th St NW, Calgary, AB T2N 2B3New ConstructionMLS ID #A2321956, Ammoree Amankwah, Associate, The Real Estate District. courtesy of Pillar9 System
- C$1,399,0006 bd7 ba2.8k sqft720 S 52nd Ave SW, Calgary, AB T2V 0B5New ConstructionMLS ID #A2336281, Maneet Gill, Associate, Synterra Realty. courtesy of Pillar9 System
- C$1,275,0005 bd4 ba2k sqft2622 W 30th St SW, Calgary, AB T3E 2M2New ConstructionMLS ID #A2311606, Peyman Valim, Associate, Century 21 Bamber Realty Ltd.. courtesy of Pillar9 System
- C$1,249,9005 bd5 ba1.9k sqft2430 W 36th St SW, Calgary, AB T3E 2Y9New ConstructionMLS ID #A2307750, Gurpreet Ghuttora, Associate, Real Broker. courtesy of Pillar9 System
- C$1,200,0006 bd5 ba2.7k sqft2119 E Mackay Rd NW, Calgary, AB T3B 1C9New ConstructionMLS ID #A2305142, Lisa Johnson, Associate, Re/Max House Of Real Estate. courtesy of Pillar9 System
