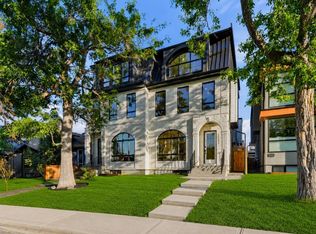
Set within sought-after West Hillhurst, this beautifully appointed residence offers over 3,500 sq. ft. of fully finished living space, where generous proportions, refined finishes, and contemporary elegance come together with ease. Designed with a nod to mid-century modern style, the home is defined by clean architectural lines, a sophisticated colour palette, and a wonderful sense of warmth throughout. Every detail has been carefully considered, creating interiors that feel both polished and inviting, with a quality that is felt the moment you arrive. The main floor offers a seamless connection between the living, dining, and entertaining spaces, perfectly suited to both everyday family life and hosting. At the heart of the home, the chef’s kitchen makes a striking impression with high-end appliances, sleek cabinetry, and an expansive centre island. Floor-to-ceiling European windows draw in beautiful natural light and open easily to the sunny, south-facing patio and private rear garden. The bedroom layout is exceptional, offering rare flexibility, privacy, and storage. The second floor features three spacious bedrooms, including two principal-style suites, each with its own ensuite and generous walk-in closet. One includes two large walk-in closets, while the other offers a beautifully scaled walk-in closet and private ensuite. An additional bedroom features a large walk-through closet with direct access to the bathroom, creating a thoughtful design where every bedroom is well served by ample storage and bathroom access. The third level is dedicated to the primary retreat, a true sanctuary with additional windows capturing impressive city views, two custom built walk-in closet, and a spa-inspired ensuite with a deep soaker tub, dual vanities, and a spacious glass shower. Step out onto the rooftop patio for morning coffee or an evening glass of wine with the city skyline as your backdrop. The fully finished lower level extends the living space beautifully, with a generous recreation room, wet bar, glass-enclosed gym, fifth bedroom, and full bathroom. Whether used for movie nights, guests, fitness, or quiet retreat, this level adds meaningful function and comfort. Outside, the extra-deep south-facing backyard offers a private and sun-filled escape, complete with a generous patio and access to the double detached garage, which is wired for electric vehicles. Perfectly positioned close to the river pathways, Edworthy Park, Kensington, restaurants, cafés, shops, Foothills Hospital, the Tom Baker Cancer Centre, the University of Calgary, and SAIT, this home offers an exceptional lifestyle in one of Calgary’s most desirable inner-city communities. Elegant, considered, and impressively functional, this is a home that offers far more than beautiful finishes. It delivers a feeling of quality, intention, and understated sophistication throughout.
New construction
C$1,499,000
2719 N 5th Ave NW, Calgary, AB T2N 0T9
5beds
2,732sqft
Semi Detached (Half Duplex)
Built in 2022
-- sqft lot
$-- Zestimate®
C$548/sqft
C$-- HOA
What's special
Generous proportionsRefined finishesContemporary eleganceClean architectural linesSophisticated colour paletteHigh-end appliancesSleek cabinetry
- 66 days |
- 15 |
- 1 |
Zillow last checked:
Listing updated:
Listed by:
Gemma Hobb, Associate,
Sotheby's International Realty Canada
Source: courtesy of Pillar9 System,MLS®#: A2317020 Originating MLS®#: Calgary
Originating MLS®#: CalgaryFacts & features
Interior
Bedrooms & bathrooms
- Bedrooms: 5
- Bathrooms: 5
- Full bathrooms: 4
- 1/2 bathrooms: 1
Other
- Level: Third
- Dimensions: 16`5" x 15`6"
Bedroom
- Level: Upper
- Dimensions: 13`11" x 12`11"
Bedroom
- Level: Upper
- Dimensions: 10`11" x 10`2"
Bedroom
- Level: Upper
- Dimensions: 10`5" x 9`5"
Bedroom
- Level: Lower
- Dimensions: 12`11" x 10`4"
Other
- Level: Main
- Dimensions: 7`2" x 5`7"
Other
- Level: Upper
- Dimensions: 10`2" x 4`11"
Other
- Level: Basement
Other
- Level: Upper
- Dimensions: 12`1" x 10`7"
Other
- Level: Third
- Dimensions: 12`11" x 10`0"
Den
- Level: Third
- Dimensions: 13`9" x 9`6"
Dining room
- Level: Main
- Dimensions: 13`4" x 10`5"
Exercise room
- Level: Lower
- Dimensions: 11`7" x 9`2"
Family room
- Level: Lower
- Dimensions: 18`11" x 14`9"
Other
- Level: Lower
- Dimensions: 11`7" x 5`8"
Kitchen
- Level: Main
- Dimensions: 20`8" x 15`0"
Laundry
- Level: Upper
- Dimensions: 10`11" x 5`3"
Living room
- Level: Main
- Dimensions: 14`11" x 13`11"
Other
- Level: Third
- Dimensions: 14`1" x 7`9"
Heating
- Forced Air, Natural Gas
Cooling
- Central Air
Appliances
- Included: Dryer, Gas Cooktop, Gas Range, Microwave, Range Hood, Refrigerator, Washer
- Laundry: Upper Level
Features
- Bookcases, Breakfast Bar, Built-in Features, Chandelier, Closet Organizers, Double Vanity, High Ceilings, Kitchen Island, Low Flow Plumbing Fixtures, No Animal Home, No Smoking Home, Recessed Lighting, See Remarks, Stone Counters, Storage, Walk-In Closet(s), Wet Bar, Wired for Data, Wired for Sound
- Flooring: Carpet, Hardwood, Tile
- Windows: Window Coverings
- Basement: Full
- Number of fireplaces: 1
- Fireplace features: Gas, Living Room
- Common walls with other units/homes: 1 Common Wall
Interior area
- Total interior livable area: 2,732 sqft
- Finished area above ground: 2,732
- Finished area below ground: 811
Property
Parking
- Total spaces: 2
- Parking features: Double Garage Detached
- Garage spaces: 2
Features
- Levels: Three Or More,3 (or more) Storey
- Stories: 1
- Patio & porch: Balcony(s), Rooftop Patio
- Exterior features: Lighting, Private Yard
- Pool features: Community
- Fencing: Fenced
- Has view: Yes
- Frontage length: 7.62M 25`0"
Lot
- Size: 3,049 Square Feet
- Features: Back Lane, Back Yard, Front Yard, Landscaped, Lawn, Level, Low Maintenance Landscape, Views
Details
- Parcel number: 112108809
- Zoning: R-CG
Construction
Type & style
- Home type: MultiFamily
- Property subtype: Semi Detached (Half Duplex)
- Attached to another structure: Yes
Materials
- Brick, Stucco, Wood Frame
- Foundation: Concrete Perimeter
- Roof: Asphalt Shingle,Metal
Condition
- New construction: Yes
- Year built: 2022
Details
- Builder name: Newera Homes
Community & HOA
Community
- Features: Fishing, Park, Playground, Sidewalks, Street Lights
- Subdivision: West Hillhurst
HOA
- Has HOA: No
Location
- Region: Calgary
Financial & listing details
- Price per square foot: C$548/sqft
- Date on market: 6/11/2026
- Inclusions: N/A
Price history
Price history is unavailable.
Public tax history
Tax history is unavailable.
Climate risks
Neighborhood: West Hillhurst
Nearby schools
GreatSchools rating
No schools nearby
We couldn't find any schools near this home.
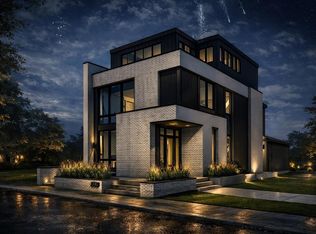
- C$2,339,0005 bd6 ba3.3k sqft2739 N 5th Ave NW, Calgary, AB T2N0T9New Construction
- C$1,499,9005 bd5 ba2.6k sqft2714 S 3rd Ave NW, Calgary, AB T2N0L7New Construction

- C$1,000,0004 bd1 ba1.1k sqft2620 S 5th Ave NW, Calgary, AB T2N0T6For Sale
- C$--2 bd3 ba1.1k sqft2812 1st Ave NW, Calgary, AB T2N0C8Off Market
- C$1,275,0004 bd5 ba1.9k sqft2609 N 5th Ave NW, Calgary, AB T2N0T7New Construction
- C$1,245,0005 bd4 ba1.9k sqft2607 N 5th Ave NW, Calgary, AB T2N0T7New Construction
- C$699,9503 bd1 ba768 sqft2820 S Parkdale Blvd NW, Calgary, AB T2N3S8For Sale
- C$699,9503 bd2 ba1k sqft2824 S Parkdale Blvd NW, Calgary, AB T2N3S8For Sale
Similar homes
- C$1,499,9005 bd5 ba2.6k sqft2714 S 3rd Ave NW, Calgary, AB T2N 0L7New ConstructionMLS ID #A2331676, Lisa Johnson, Associate, Re/Max House Of Real Estate. courtesy of Pillar9 System
- C$1,399,9005 bd5 ba2.6k sqft2533 N 2nd Ave NW, Calgary, AB T2N 0E2New Construction
 MLS ID #A2330905, Trung Bien, Associate, Exp Realty. courtesy of Pillar9 System
 - C$1,324,9004 bd4 ba2.4k sqft2219 N 2nd Ave NW, Calgary, AB T2N 0H1For Sale
 MLS ID #A2321982, Barbara Daroux, Associate, Royal Lepage Benchmark. courtesy of Pillar9 System
 - C$1,545,0006 bd7 ba2.9k sqft2233 N 2nd Ave NW, Calgary, AB T2N 0E2New Construction
 MLS ID #A2326056, Lisa Johnson, Associate, Re/Max House Of Real Estate. courtesy of Pillar9 System
 - C$1,500,0005 bd5 ba2.5k sqft2013 N 42nd Ave SW, Calgary, AB T2T 2M8For SaleMLS ID #A2332713, Linda Van Dijk, Associate, Sotheby's International Realty Canada. courtesy of Pillar9 System
- C$1,475,0006 bd5 ba2.6k sqft1527 N 29th Ave SW, Calgary, AB T2T 1M4New ConstructionMLS ID #A2318080, Phil Lepage, Associate, Re/Max Realty Professionals. courtesy of Pillar9 System
- C$1,550,0006 bd5 ba2.5k sqft4507 E 17th St SW, Calgary, AB T2T 4R3New ConstructionMLS ID #A2334490, Lisa Johnson, Associate, Re/Max House Of Real Estate. courtesy of Pillar9 System
- C$1,249,9004 bd5 ba2.2k sqft3611 N Kilkenny Rd SW, Calgary, AB T3E 4R7For SaleMLS ID #A2333603, Michael Ferianec, Associate, Re/Max House Of Real Estate. courtesy of Pillar9 System
- C$1,299,9004 bd4 ba2k sqft2012 S 49th Ave SW, Calgary, AB T2T 2V4For SaleMLS ID #A2333145, Rut Kaufman Aronovich, Associate, Exp Realty. courtesy of Pillar9 System
- C$1,699,9005 bd4 ba2.4k sqft3 E Varsity Ridge Ter NW, Calgary, AB T3A 4Y2For SaleMLS ID #A2337579, Amit Punn, Associate, Lpt Realty. courtesy of Pillar9 System
- C$1,299,9004 bd4 ba2k sqft3375 SW Breton Close NW, Calgary, AB T2L 1X3For SaleMLS ID #A2337119, Gary Basra, Associate, Real Broker. courtesy of Pillar9 System
- C$1,475,9004 bd5 ba2.2k sqft727 E 15th St NW, Calgary, AB T2N 2B3New ConstructionMLS ID #A2321956, Ammoree Amankwah, Associate, The Real Estate District. courtesy of Pillar9 System
- C$1,149,0004 bd4 ba1.9k sqft2042 S 49th Ave SW, Calgary, AB T2T 2V4For SaleMLS ID #A2336546, Gordyn Matheson, Associate, Century 21 Bamber Realty Ltd.. courtesy of Pillar9 System
- C$1,750,0005 bd5 ba2.8k sqft438 W 13th St NW, Calgary, AB T2N 1Z2For SaleMLS ID #A2317963, Colin Woo, Associate, Real Broker. courtesy of Pillar9 System
- C$1,200,0003 bd5 ba2k sqft430 W 11th St NW, Calgary, AB T2N 1X4For SaleMLS ID #A2336723, Breanna Albrecht, Associate, Re/Max First. courtesy of Pillar9 System
- C$995,0005 bd5 ba2.6k sqft2418 W 24a St SW, Calgary, AB T3E 1W1For SaleMLS ID #A2324022, Dave Hopkins, Associate, Maxwell Canyon Creek. courtesy of Pillar9 System
- C$1,419,0004 bd4 ba1.4k sqft2615 N Lougheed Dr SW, Calgary, AB T3E 5T7For SaleMLS ID #A2336906, Daniel Weiner, Associate, Re/Max Realty Professionals. courtesy of Pillar9 System
- C$1,185,0004 bd4 ba2k sqft2830 W 42nd St SW, Calgary, AB T3E 3M1For SaleMLS ID #A2334575, Tara Di Vincenzo, Associate, Remax Innovations. courtesy of Pillar9 System
- C$1,795,0003 bd5 ba2.9k sqft826 N Durham Ave SW, Calgary, AB T2T 5R2For SaleMLS ID #A2336995, Keith Davey, Associate, Calgary West Realty. courtesy of Pillar9 System
- C$1,075,0003 bd4 ba2.5k sqft1711 E 27th St SW, Calgary, AB T3C 1L6For SaleMLS ID #A2327047, Sam Corea, Associate, Re/Max House Of Real Estate. courtesy of Pillar9 System
