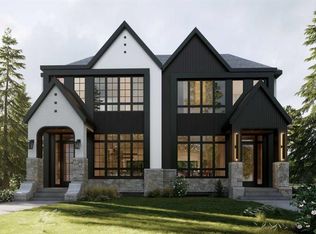
** OPEN HOUSE | SATURDAY, OCT. 17, 12-2 PM ** An exceptional offering in the heart of HILLHURST, this sophisticated inner-city residence combines timeless design, beautifully considered interiors, and a RARE 135' DEEP WEST-FACING LOT. Complete with an impressive OVERSIZED FULLY FINISHED GARAGE, the property offers remarkable space and functionality in one of Calgary’s most sought-after neighbourhoods. Inside, custom millwork, designer lighting, and refined architectural details create an elevated yet inviting atmosphere. The elegant front dining room sets the tone for entertaining, while the open main floor flows seamlessly into the heart of the home. The CHEF’S KITCHEN is centred around an expansive quartz island and features a statement gas range, farmhouse sink, POT FILLER, panel-ready refrigerator, illuminated cabinetry, and beautifully layered finishes. Detailed wainscoting and custom millwork add warmth and timeless character. The adjoining living room is anchored by a dramatic FLOOR-TO-CEILING FIREPLACE, custom cabinetry with accent lighting, and is filled with natural light. Patio doors open to the expansive WEST-FACING BACKYARD, where the 135' DEEP LOT provides exceptional space for outdoor dining, entertaining, gardening, and family life—a rare find this close to downtown. A private HOME OFFICE with built-in desk and a functional mudroom with mosaic tile detailing are discreetly tucked behind stylish barn doors, while a striking powder room with moody wallpaper and black accents completes the main level. Upstairs, the PRIMARY RETREAT features a generous walk-in closet and luxurious ensuite with dual vanities, STEAM SHOWER, freestanding soaker tub, and statement tilework. Two additional bedrooms EACH HAVE A WALK-IN CLOSET AND PRIVATE ENSUITE, while a beautifully designed laundry room completes the upper level. The FULLY DEVELOPED BASEMENT adds a generous recreation and media area, stylish WET BAR, and spacious bedroom with built-in desk—ideal for guests, older children, or extended family. Outside, the substantial west-facing yard leads to the OVERSIZED FULLY FINISHED GARAGE, providing excellent space for vehicles and storage. Ideally positioned on a tree-lined Hillhurst street near KENSINGTON, Bow River pathways, parks, schools, downtown Calgary, restaurants, cafés, and shops, this distinctive residence offers an exceptional combination of LUXURY, SPACE, and INNER-CITY LIVING.
New construction
C$1,439,900
727 E 15th St NW, Calgary, AB T2N 2B3
4beds
2,219sqft
Single Family Residence
Built in 2026
3,484 Square Feet Lot
$-- Zestimate®
C$649/sqft
C$-- HOA
What's special
Oversized fully finished garageCustom millworkDesigner lightingRefined architectural detailsElegant front dining roomExpansive quartz islandStatement gas range
- 12 days
- 57
- 5
Zillow last checked:
Listing updated:
Listed by:
Lisa Johnson, Associate,
Re/Max House Of Real Estate
Source: courtesy of Pillar9 System,MLS®#: A2349277 Originating MLS®#: Calgary
Originating MLS®#: CalgaryFacts & features
Interior
Bedrooms & bathrooms
- Bedrooms: 4
- Bathrooms: 5
- Full bathrooms: 4
- 1/2 bathrooms: 1
Bedroom
- Level: Upper
- Dimensions: 9`9" x 22`4"
Bedroom
- Level: Upper
- Dimensions: 9`10" x 22`4"
Other
- Level: Upper
- Dimensions: 11`5" x 19`10"
Bedroom
- Level: Basement
- Dimensions: 14`7" x 11`11"
Other
- Level: Basement
- Dimensions: 10`10" x 4`11"
Other
- Level: Main
- Dimensions: 5`4" x 5`0"
Other
- Level: Upper
- Dimensions: 4`11" x 8`10"
Other
- Level: Upper
- Dimensions: 4`11" x 8`10"
Other
- Level: Upper
- Dimensions: 9`7" x 13`11"
Dining room
- Level: Main
- Dimensions: 10`3" x 12`11"
Foyer
- Level: Main
- Dimensions: 6`8" x 7`5"
Game room
- Level: Basement
- Dimensions: 14`7" x 28`11"
Kitchen
- Level: Main
- Dimensions: 13`3" x 20`10"
Laundry
- Level: Upper
- Dimensions: 7`4" x 8`3"
Living room
- Level: Main
- Dimensions: 16`0" x 17`5"
Office
- Level: Main
- Dimensions: 5`5" x 8`7"
Walk in closet
- Level: Upper
- Dimensions: 6`7" x 13`0"
Heating
- Forced Air
Cooling
- None
Appliances
- Included: Bar Fridge, Built-In Refrigerator, Dishwasher, Dryer, Gas Range, Microwave, Range Hood, Washer
- Laundry: Laundry Room, Upper Level
Features
- Bar, High Ceilings
- Flooring: Carpet, Hardwood, Tile
- Basement: Full
- Number of fireplaces: 1
- Fireplace features: Electric, Living Room, Tile
Interior area
- Total interior livable area: 2,219 sqft
- Finished area above ground: 2,219
- Finished area below ground: 931
Property
Parking
- Total spaces: 2
- Parking features: Alley Access, Double Garage Detached, Garage Faces Rear
- Garage spaces: 2
Features
- Levels: Two,2 Storey
- Stories: 1
- Patio & porch: Deck
- Exterior features: Private Yard
- Fencing: Fenced
- Frontage length: 7.64M 25`1"
Lot
- Size: 3,484 Square Feet
- Features: Back Lane, Back Yard, Landscaped, Rectangular Lot
Details
- Parcel number: 101233983
- Zoning: R-CG
Construction
Type & style
- Home type: SingleFamily
- Property subtype: Single Family Residence
Materials
- Brick, Composite Siding, Wood Frame, Wood Siding
- Foundation: Concrete Perimeter
- Roof: Asphalt Shingle
Condition
- New construction: Yes
- Year built: 2026
Community & HOA
Community
- Features: Park, Playground
- Subdivision: Hillhurst
HOA
- Has HOA: No
Location
- Region: Calgary
Financial & listing details
- Price per square foot: C$649/sqft
- Date on market: 10/2/2026
- Inclusions: N/A
Price history
Price history is unavailable.
Public tax history
Tax history is unavailable.
Climate risks
Neighborhood: Hillhurst
Nearby schools
GreatSchools rating
No schools nearby
We couldn't find any schools near this home.


Similar homes
- C$1,439,0004 bd4 ba2.5k sqft1516 S 22nd Ave SW, Calgary, AB T2T 0R5New Construction
 MLS ID #A2345762, Jesse Davies, Associate Broker, Century 21 Bamber Realty Ltd.. courtesy of Pillar9 System
 - C$1,499,0005 bd5 ba2.3k sqft2221 E Halifax Cres NW, Calgary, AB T2M 4E1New Construction
 MLS ID #A2348035, Ibadat Bal, Associate, Prep Realty Inc.. courtesy of Pillar9 System
 - C$1,699,9005 bd5 ba2.8k sqft438 W 13th St NW, Calgary, AB T2N 1Z2For Sale
 MLS ID #A2344702, Colin Woo, Associate, Real Broker. courtesy of Pillar9 System
 - C$1,375,0004 bd4 ba2.1k sqft1937 N 44th Ave SW, Calgary, AB T2T 2N7For Sale
 MLS ID #A2348137, Justin Warthe, Associate, Real Broker. courtesy of Pillar9 System
