Exceptional design and effortless living come together in the highly sought-after community of CHARLESWOOD. Tucked along a quiet, tree-lined street, this beautifully reimagined bungalow has been COMPLETELY RENOVATED FROM TOP TO BOTTOM, pairing sophisticated contemporary finishes with the warmth and character of one of Calgary’s most established neighbourhoods. Inside, a bright OPEN-CONCEPT MAIN FLOOR creates an inviting sense of space, with beautifully connected living and dining areas designed for both relaxed everyday living and effortless entertaining. At the heart of the home, the thoughtfully appointed kitchen balances refined design with exceptional functionality, featuring contemporary cabinetry, generous prep and storage space, and a WALK-IN PANTRY. Convenient MUDROOM ACCESS adds to the home’s well-considered layout. The main level offers two bedrooms and 2 full bathrooms, including a serene PRIMARY RETREAT with its own private ENSUITE. A generous second bedroom provides flexibility for family, guests, or a beautifully appointed home office, while the single-level layout offers the ease and convenience of bungalow living. The FULLY DEVELOPED LOWER LEVEL has been finished with the same attention to detail, creating an impressive extension of the home. A spacious MEDIA AND ENTERTAINMENT AREA is complemented by a stylish WET BAR, creating the perfect setting for movie nights, game days, or hosting friends and family. TWO LARGE BEDROOMS and a beautifully finished 4-PIECE BATHROOM complete this level, providing exceptional space and privacy for guests, teenagers, or extended family. Outside, mature trees and established landscaping create a private, welcoming setting. The LANDSCAPED BACKYARD offers plenty of room to relax, entertain, and enjoy Calgary’s warmer months, while a DETACHED DOUBLE GARAGE completes the property. Ideally positioned just minutes from the UNIVERSITY OF CALGARY, FOOTHILLS MEDICAL CENTRE, ALBERTA CHILDREN’S HOSPITAL, NOSE HILL PARK, SCHOOLS, SHOPPING, TRANSIT, AND DOWNTOWN, this home delivers an exceptional combination of location and lifestyle. With FOUR BEDROOMS, THREE FULL BATHROOMS, beautifully finished entertaining spaces, and a comprehensive renovation throughout, this is a rare opportunity to enjoy TURNKEY LUXURY IN ONE OF CALGARY’S MOST COVETED ESTABLISHED COMMUNITIES
For sale
C$1,265,000
88 E Cheyenne Cres NW, Calgary, AB T2L 0Z2
4beds
1,324sqft
Single Family Residence
Built in 1959
5,227 Square Feet Lot
$-- Zestimate®
C$955/sqft
C$-- HOA
What's special
Quiet tree-lined streetBright open-concept main floorThoughtfully appointed kitchenContemporary cabinetryWalk-in pantryConvenient mudroom accessGenerous second bedroom
- 3 days
- 35
- 0
Zillow last checked:
Listing updated:
Listed by:
Lisa Johnson, Associate,
Re/Max House Of Real Estate
Source: courtesy of Pillar9 System,MLS®#: A2346786 Originating MLS®#: Calgary
Originating MLS®#: CalgaryFacts & features
Interior
Bedrooms & bathrooms
- Bedrooms: 4
- Bathrooms: 3
- Full bathrooms: 3
Bedroom
- Level: Main
- Dimensions: 13`8" x 9`2"
Other
- Level: Main
- Dimensions: 12`5" x 13`5"
Bedroom
- Level: Basement
- Dimensions: 12`8" x 10`8"
Bedroom
- Level: Basement
- Dimensions: 10`4" x 13`4"
Other
- Level: Main
- Dimensions: 9`3" x 5`1"
Other
- Level: Basement
- Dimensions: 4`11" x 7`10"
Other
- Level: Main
- Dimensions: 13`6" x 5`11"
Dining room
- Level: Main
- Dimensions: 12`9" x 5`4"
Other
- Level: Basement
- Dimensions: 5`2" x 13`10"
Game room
- Level: Basement
- Dimensions: 24`5" x 17`4"
Kitchen
- Level: Main
- Dimensions: 12`10" x 14`5"
Laundry
- Level: Basement
- Dimensions: 8`3" x 7`2"
Living room
- Level: Main
- Dimensions: 17`3" x 21`2"
Heating
- Forced Air, Natural Gas
Cooling
- Rough-In
Appliances
- Included: Bar Fridge, Dishwasher, Dryer, Electric Stove, Microwave, Range Hood, Refrigerator, Washer
- Laundry: In Basement
Features
- Built-in Features, Closet Organizers, Kitchen Island, Quartz Counters, Soaking Tub, Walk-In Closet(s), Wet Bar
- Flooring: Carpet, Hardwood, Tile
- Windows: Vinyl Windows
- Basement: Full
- Number of fireplaces: 2
- Fireplace features: Electric
Interior area
- Total interior livable area: 1,324 sqft
- Finished area above ground: 1,324
- Finished area below ground: 1,092
Property
Parking
- Total spaces: 2
- Parking features: Double Garage Detached, Insulated
- Garage spaces: 2
Features
- Levels: One
- Stories: 1
- Patio & porch: Deck, Patio
- Exterior features: BBQ gas line, Rain Gutters
- Fencing: Fenced
- Frontage length: 16.15M 53`0"
Lot
- Size: 5,227 Square Feet
- Features: Back Lane, Back Yard, Level, Rectangular Lot, Street Lighting
Details
- Parcel number: 112051128
- Zoning: R-CG
Construction
Type & style
- Home type: SingleFamily
- Architectural style: Bungalow
- Property subtype: Single Family Residence
Materials
- Brick, Cement Fiber Board, Wood Frame
- Foundation: Concrete Perimeter
- Roof: Asphalt Shingle
Condition
- New construction: No
- Year built: 1959
Community & HOA
Community
- Features: Park, Playground, Sidewalks, Street Lights
- Subdivision: Charleswood
HOA
- Has HOA: No
Location
- Region: Calgary
Financial & listing details
- Price per square foot: C$955/sqft
- Date on market: 9/20/2026
- Inclusions: N/A
Price history
Price history is unavailable.
Public tax history
Tax history is unavailable.
Climate risks
Neighborhood: Charleswood
Nearby schools
GreatSchools rating
No schools nearby
We couldn't find any schools near this home.
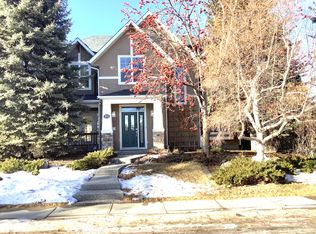


Similar homes
- C$1,375,0004 bd3 ba1.4k sqft5204 Barron Dr NW, Calgary, AB T2L 1T6For Sale
 Century 21 Canada
 - C$1,375,0004 bd3 ba1.4k sqft5204 S Barron Dr NW, Calgary, AB T2L 1T6For Sale
 MLS ID #A2346564, Gizella Davis, Associate, Century 21 Bamber Realty Ltd.. courtesy of Pillar9 System
 - C$1,199,9003 bd3 ba1.4k sqft6 S Vardana Pl NW, Calgary, AB T3A 0C5For Sale
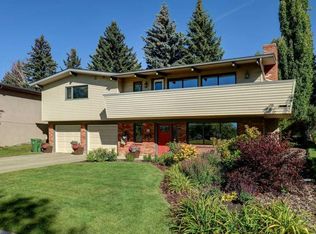 MLS ID #A2346493, Rob Smith, Associate, Royal Lepage Benchmark. courtesy of Pillar9 System
 - C$1,199,9005 bd3 ba1.7k sqft5432 S Bannerman Dr NW, Calgary, AB T2L 1W2For Sale
 MLS ID #A2347335, Tanya Eklund, Associate, Re/Max First. courtesy of Pillar9 System
