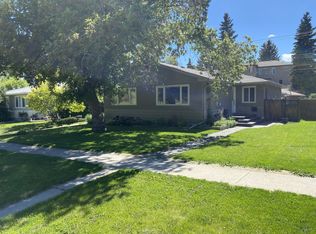
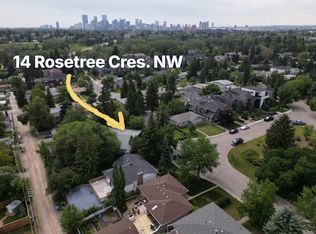
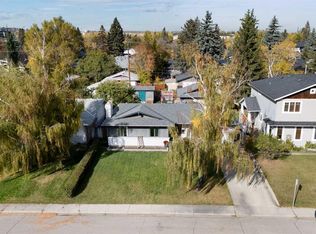
Welcome to one of the Calgary's best family oriented community...ROSEMONT...ATTENTION BUILDERS AND IVESTORS. This home is located on one of the best streets in the community; ROSERY DRIVE. The property lot measures 50' x 120' has a south huge south back yard, and backs onto the fabulous Confederation Park. This well received community has it all; walking distance to schools, close to shopping and medical offices, abundance of greenspaces with paved pathways and if your are a golfer play around at Confederation Golf Course which is only 5 minutes away. This home is well cared for over the years and has a few upgrades with newer windows, Central Air Conditioning, and a newer high efficiency furnace. The property has a total of four bedrooms along with a large living room and dining room combination; the kitchen is very functional and has a small dinette, and hardwood floors on the main. Basement is fully developed with a huge laundry room along with a large family room and bedroom. The exterior you will find a huge south facing back yard, and a oversized double detached garage. Rosery Drive is a street that is slowly transitioning and homes along this street in particular is highly sought after. Don't miss out on this fabulous opportunity; call for your private viewing today.
For sale
C$1,175,000
31 N Rosery Dr NW, Calgary, AB T2K 1L4
4beds
1,080sqft
Single Family Residence
Built in 1957
6,098 Square Feet Lot
$-- Zestimate®
C$1,088/sqft
C$-- HOA
What's special
Newer windowsCentral air conditioningNewer high efficiency furnaceFour bedroomsSmall dinetteHuge laundry roomLarge family room
- 97 days
- 20
- 1
Zillow last checked:
Listing updated:
Listed by:
Lily Chow, Associate,
Re/Max Real Estate (Mountain View)
Source: courtesy of Pillar9 System,MLS®#: A2328711 Originating MLS®#: Calgary
Originating MLS®#: CalgaryFacts & features
Interior
Bedrooms & bathrooms
- Bedrooms: 4
- Bathrooms: 2
- Full bathrooms: 2
Other
- Level: Main
- Dimensions: 12`10" x 12`2"
Bedroom
- Level: Main
- Dimensions: 10`1" x 7`11"
Bedroom
- Level: Main
- Dimensions: 10`10" x 10`1"
Bedroom
- Level: Basement
- Dimensions: 11`5" x 9`10"
Other
- Level: Main
- Dimensions: 0`0" x 0`0"
Other
- Level: Basement
- Dimensions: 0`0" x 0`0"
Dinette
- Level: Main
- Dimensions: 8`8" x 7`4"
Dining room
- Level: Main
- Dimensions: 9`6" x 9`0"
Family room
- Level: Basement
- Dimensions: 18`0" x 13`7"
Kitchen
- Level: Main
- Dimensions: 10`5" x 8`10"
Laundry
- Level: Basement
- Dimensions: 12`7" x 11`6"
Living room
- Level: Main
- Dimensions: 14`11" x 13`2"
Office
- Level: Basement
- Dimensions: 10`0" x 7`3"
Storage
- Level: Basement
- Dimensions: 9`4" x 5`0"
Heating
- Forced Air
Cooling
- Central Air
Appliances
- Included: Dishwasher, Dryer, Electric Stove, Garage Control(s), Microwave Hood Fan, Refrigerator, Washer
- Laundry: In Basement
Features
- Pantry, Recessed Lighting, Storage
- Flooring: Carpet, Hardwood, Linoleum
- Windows: Window Coverings
- Basement: Full
- Has fireplace: No
Interior area
- Total interior livable area: 1,080 sqft
- Finished area above ground: 1,080
Property
Parking
- Total spaces: 2
- Parking features: Double Garage Detached, Garage Door Opener
- Garage spaces: 2
- Has uncovered spaces: Yes
Features
- Levels: One
- Stories: 1
- Patio & porch: Patio
- Exterior features: Garden, Private Yard
- Fencing: Fenced
- Frontage length: 15.27M 50`1"
Lot
- Size: 6,098 Square Feet
- Features: Back Lane, Back Yard, Backs on to Park/Green Space, Front Yard, Garden, Landscaped, Lawn, No Neighbours Behind, Private, Rectangular Lot, Street Lighting
Details
- Parcel number: 111995507
- Zoning: R-CG
Construction
Type & style
- Home type: SingleFamily
- Architectural style: Bungalow
- Property subtype: Single Family Residence
Materials
- Aluminum Siding, Stone, Wood Frame
- Foundation: Concrete Perimeter
- Roof: Asphalt Shingle
Condition
- New construction: No
- Year built: 1957
Community & HOA
Community
- Features: Park, Playground, Sidewalks, Street Lights, Tennis Court(s)
- Subdivision: Rosemont
HOA
- Has HOA: No
Location
- Region: Calgary
Financial & listing details
- Price per square foot: C$1,088/sqft
- Date on market: 7/15/2026
- Inclusions: None
Price history
Price history is unavailable.
Public tax history
Tax history is unavailable.
Climate risks
Neighborhood: Rosemont
Nearby schools
GreatSchools rating
No schools nearby
We couldn't find any schools near this home.
Similar homes
- C$1,188,0005 bd2 ba1.3k sqft2320 S 58th Ave SW, Calgary, AB T3E 1N5For Sale
 MLS ID #A2350215, Ryan Tunall, Associate, Real Broker. courtesy of Pillar9 System
 - C$699,9004 bd2 ba1.2k sqft4536 W Claret St NW, Calgary, AB T2L 1C1For Sale
 MLS ID #A2351719, Kirby Cox, Associate, Royal Lepage Benchmark. courtesy of Pillar9 System
 - C$965,0005 bd3 ba1k sqft2812 W 24th St NW, Calgary, AB T2M 3Z3For Sale
 MLS ID #A2312383, Parker Xiong, Associate, Homecare Realty Ltd.. courtesy of Pillar9 System
 - C$1,275,0005 bd3 ba1.4k sqft60 W Governor Dr SW, Calgary, AB T3E 4Y9New Construction
 MLS ID #A2351980, Ivan Cilic, Associate, Re/Max Real Estate (Mountain View). courtesy of Pillar9 System
