Click brochure link for more details** Beautiful bungalow located in the highly desirable Banff Trail neighborhood, offering exceptional convenience and inner-city living. Situated on a quiet street with easy access to transit, this property is perfect for professionals, families, or investors looking for a prime NW Calgary location. Home Features • 4 Bedrooms • 3 Bathrooms • 1369 RMS sq ft and 2,584 sq ft developed living space • 6,000 sq ft lot • Double detached garage • Bright and functional layout • Beautiful backyard and garden The backyard is a standout feature of the home, with a lush garden full of raspberries, strawberries, and perennial flowers that bloom beautifully throughout the summer. It’s a great space to relax, garden, or entertain. Great Location • Easy access to the Banff Trail LRT station and transit • Walking distance to the University of Calgary and Foothills Hospital • 7 minute drive to Foothills Hospital • 5 minute drive to the University of Calgary (about 7 minutes by LRT) Located in one of Calgary’s most sought-after inner-city communities, this home offers quick access to transit, major routes, parks, and amenities.
For sale
C$869,000
2328 W Capitol Hill Cres NW, Calgary, AB T2M 4C1
5beds
1,369sqft
Single Family Residence
Built in 1953
6,098 Square Feet Lot
$-- Zestimate®
C$634/sqft
C$-- HOA
What's special
Beautiful bungalowDouble detached garageBright and functional layoutBeautiful backyard and garden
- 112 days |
- 30 |
- 1 |
Zillow last checked:
Listing updated:
Listed by:
Michelle Plach, Broker,
Honestdoor Inc.
Source: courtesy of Pillar9 System,MLS®#: A2298319 Originating MLS®#: Calgary
Originating MLS®#: CalgaryFacts & features
Interior
Bedrooms & bathrooms
- Bedrooms: 5
- Bathrooms: 3
- Full bathrooms: 3
Bedroom
- Level: Main
- Dimensions: 10`10" x 10`7"
Other
- Level: Main
- Dimensions: 10`11" x 15`0"
Bedroom
- Level: Basement
- Dimensions: 10`6" x 10`3"
Bedroom
- Level: Basement
- Dimensions: 10`3" x 21`6"
Bedroom
- Level: Basement
- Dimensions: 11`5" x 13`10"
Other
- Level: Main
- Dimensions: 6`7" x 9`2"
Other
- Level: Basement
- Dimensions: 6`6" x 10`3"
Other
- Level: Basement
- Dimensions: 8`4" x 6`1"
Dining room
- Level: Main
- Dimensions: 11`11" x 9`6"
Other
- Level: Main
- Dimensions: 13`11" x 3`5"
Flex space
- Level: Main
- Dimensions: 14`3" x 10`9"
Other
- Level: Main
- Dimensions: 20`4" x 10`8"
Laundry
- Level: Basement
- Dimensions: 7`4" x 16`6"
Living room
- Level: Main
- Dimensions: 19`1" x 13`3"
Storage
- Level: Basement
- Dimensions: 5`4" x 9`11"
Walk in closet
- Level: Basement
- Dimensions: 4`10" x 3`6"
Walk in closet
- Level: Basement
- Dimensions: 5`2" x 5`2"
Workshop
- Level: Basement
- Dimensions: 6`9" x 11`1"
Heating
- Forced Air, Natural Gas
Cooling
- None
Appliances
- Included: See Remarks
- Laundry: In Basement
Features
- Breakfast Bar, Built-in Features, Ceiling Fan(s), Closet Organizers, No Animal Home, Walk-In Closet(s)
- Flooring: Carpet, Hardwood
- Basement: Full
- Number of fireplaces: 2
- Fireplace features: Wood Burning Stove
Interior area
- Total interior livable area: 1,369 sqft
- Finished area above ground: 1,369
- Finished area below ground: 1,214
Property
Parking
- Total spaces: 2
- Parking features: Additional Parking, Double Garage Detached, Off Street, On Street
- Garage spaces: 2
- Has uncovered spaces: Yes
Features
- Levels: One
- Stories: 1
- Patio & porch: Front Porch
- Exterior features: Fire Pit, Garden, Private Entrance, Private Yard
- Fencing: Fenced
- Frontage length: 15.24M 50`0"
Lot
- Size: 6,098 Square Feet
- Features: Back Lane, Back Yard, Fruit Trees/Shrub(s), Garden, Landscaped, See Remarks
Details
- Parcel number: 101700792
- Zoning: R-CG
Construction
Type & style
- Home type: SingleFamily
- Architectural style: Bungalow
- Property subtype: Single Family Residence
Materials
- ICFs (Insulated Concrete Forms), Stucco
- Foundation: Concrete Perimeter
- Roof: Asphalt Shingle
Condition
- New construction: No
- Year built: 1953
Community & HOA
Community
- Features: Golf, Other, Park, Playground, Sidewalks, Street Lights
- Subdivision: Banff Trail
HOA
- Has HOA: No
Location
- Region: Calgary
Financial & listing details
- Price per square foot: C$634/sqft
- Date on market: 4/2/2026
- Inclusions: Call Seller Directly
Michelle Plach, Broker
Michelle Plach, Broker
By pressing Contact Agent, you agree that the real estate professional identified above may call/text you about your search, which may involve use of automated means and pre-recorded/artificial voices. You don't need to consent as a condition of buying any property, goods, or services. Message/data rates may apply. You also agree to our Terms of Use. Zillow does not endorse any real estate professionals. We may share information about your recent and future site activity with your agent to help them understand what you're looking for in a home.
Price history
Price history is unavailable.
Public tax history
Tax history is unavailable.
Climate risks
Neighborhood: Banff Trail
Nearby schools
GreatSchools rating
No schools nearby
We couldn't find any schools near this home.

- C$3,350,000-- bd-- ba5.7k sqft2371 20th Ave NW, Calgary, AB T2M1E7New Construction
- C$---- bd1 ba450 sqft2223 Victoria Cres NW, Calgary, AB T2M4E4Off Market
- C$1,099,9905 bd4 ba1.9k sqft2433 NE 23rd St NW, Calgary, AB T2M3Y3New Construction

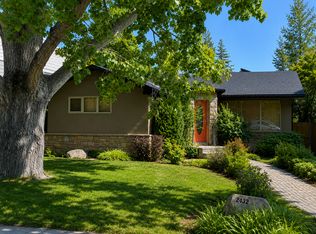
- C$2,9955 bd2 ba-- sqft2432 23rd St SW #2432, Calgary, AB T2M3Y2For Rent
- C$--4 bd4 ba2.8k sqft2417 22nd St NW #2417, Calgary, AB T2M3W7Off Market
- C$--2 bd1 ba630 sqft2416 16th Ave NW #1107, Calgary, AB T2M5C7Off Market
- C$1,600-- bd1 ba-- sqft2416 16th Ave NW #509, Calgary, AB T2M5C7For Rent
- C$---- bd1 ba-- sqft2416 16th Ave NW #1180992, Calgary, AB T2M5C7Off Market
Similar homes
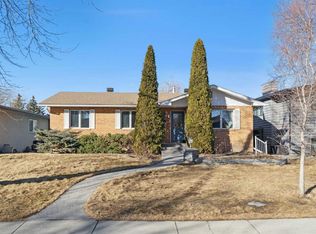
- C$924,9004 bd2 ba1.7k sqft34 E Rosery Dr NW, Calgary, AB T2K 1L7For Sale
 MLS ID #A2330579, Wesley Morrow, Associate, Cir Realty. courtesy of Pillar9 System
 - C$779,0005 bd2 ba1.1k sqft23 W Heston St NW, Calgary, AB T2K 2C3For Sale
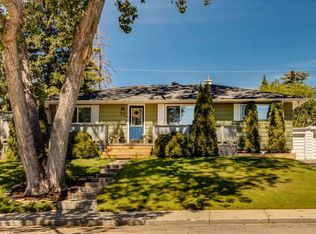 MLS ID #A2328293, Jared Laird, Associate, Urban-Realty.Ca. courtesy of Pillar9 System
 - C$989,9005 bd3 ba1k sqft2812 W 24th St NW, Calgary, AB T2M 3Z3For Sale
 MLS ID #A2274294, Parker Xiong, Associate, Homecare Realty Ltd.. courtesy of Pillar9 System
 - C$800,0005 bd2 ba1.1k sqft3931 N 23rd Ave SW, Calgary, AB T3E 0J9For Sale
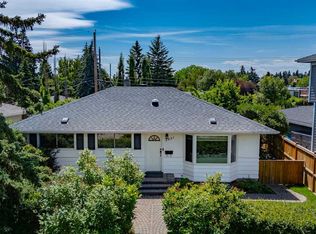 MLS ID #A2327215, Niki Mccracken, Associate Broker, Cir Realty. courtesy of Pillar9 System
 - C$925,0004 bd2 ba1.2k sqft3232 W 15th St NW, Calgary, AB T2L 0K1For SaleMLS ID #A2315175, Breanna Albrecht, Associate, Re/Max First. courtesy of Pillar9 System
- C$839,0004 bd4 ba1.8k sqft4936 W Worcester Dr SW, Calgary, AB T3C 3L6For SaleMLS ID #A2322213, Lauren Hines, Associate, Engel & Völkers Calgary. courtesy of Pillar9 System
- C$779,9005 bd3 ba1.3k sqft2704 SW Chandler Rd NW, Calgary, AB T2L 1E5For SaleMLS ID #A2312188, Martin Shahim, Associate, Re/Max House Of Real Estate. courtesy of Pillar9 System
- C$989,9006 bd4 ba1k sqft2816 W 24th St NW, Calgary, AB T2M 3Z3For SaleMLS ID #A2274357, Parker Xiong, Associate, Homecare Realty Ltd.. courtesy of Pillar9 System
- C$959,9004 bd2 ba1.1k sqft4039 N 5th Ave SW, Calgary, AB T3C 0C2For SaleMLS ID #A2309500, Ellen Lapierre, Broker, Realty 2000 Inc.. courtesy of Pillar9 System
- C$929,0004 bd3 ba1.8k sqft8 SW Varsdale Pl NW, Calgary, AB T3A 0G7For SaleMLS ID #A2315099, Yu Jing Li, Associate, Grand Realty. courtesy of Pillar9 System
- C$949,9004 bd3 ba2k sqft2518 NW 21st St SW, Calgary, AB T2T 5A8For SaleMLS ID #A2313713, Patricia Henderson, Associate, Re/Max Landan Real Estate. courtesy of Pillar9 System
- C$1,025,0005 bd3 ba1.8k sqft2217 NE 33rd St SW, Calgary, AB T3E 2S9For SaleMLS ID #A2329011, Rebecca Chamberlain, Associate, Real Broker. courtesy of Pillar9 System
- C$749,0007 bd3 ba1.6k sqft4315 E Charleswood Dr NW, Calgary, AB T2L 2E3For SaleMLS ID #A2322109, Devon Sankey, Associate, Re/Max House Of Real Estate. courtesy of Pillar9 System
- C$794,0006 bd3 ba1k sqft5912 W Dalton Dr NW, Calgary, AB T3A 1C6For SaleMLS ID #A2318846, Sukh Sandhu, Associate, Century 21 Bravo Realty. courtesy of Pillar9 System
- C$975,0004 bd3 ba1.1k sqft3016 W 29th St SW, Calgary, AB T3E 2L1For SaleMLS ID #A2320913, Olivia Horvat, Associate, Real Estate Professionals Inc.. courtesy of Pillar9 System
- C$785,0004 bd4 ba1.7k sqft1629 N 29th Ave SW, Calgary, AB T2T 1M6For SaleMLS ID #A2327822, Michelle Gee, Associate, 2% Realty. courtesy of Pillar9 System
- C$669,9006 bd3 ba1.3k sqft5923 E Thorncliffe Dr NW, Calgary, AB T2K 2Z9For SaleMLS ID #A2328930, Lovepreet Lotey, Associate, Re/Max Complete Realty. courtesy of Pillar9 System
- C$758,8004 bd4 ba1.8k sqft23 W Sierra Nevada Close SW, Calgary, AB T3H 3H4For SaleMLS ID #A2329656, Clay Brunette, Associate, Re/Max House Of Real Estate. courtesy of Pillar9 System
- C$729,9004 bd2 ba1.2k sqft1908 S Green Ridge Rd SW, Calgary, AB T3E 4B1For SaleMLS ID #A2324821, Dallas Schumaker, Associate, Exp Realty. courtesy of Pillar9 System
- C$849,0006 bd3 ba2k sqft6907 E 6th St SW, Calgary, AB T2V 5H8For SaleMLS ID #A2312283, Sean Na, Associate, Maxwell Canyon Creek. courtesy of Pillar9 System
